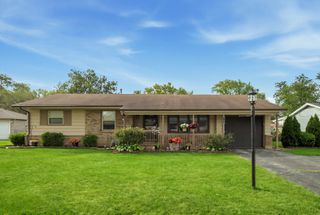
743 Delphia Avenue, Elk Grove Village, IL 60007
- 4 beds |
- 2 baths |
- 1,409 sqft
 Single-Family Home
  Built in 1960
  9,927sqft lot
 1 car garage
  $305/sqft
  Listed ——
Property Description
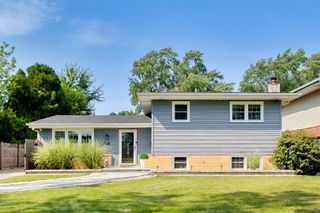
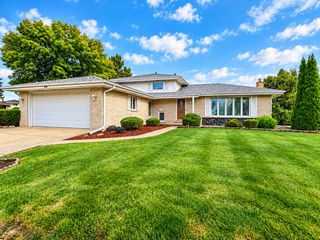
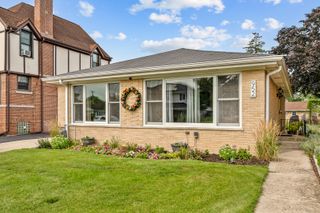
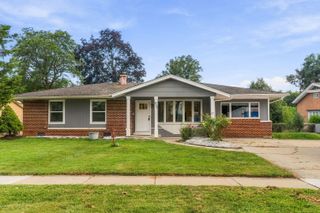
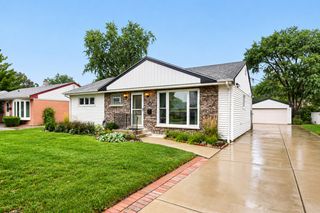
Set on a beautiful lot, this updated ranch offers an inviting combination of comfortable living, thoughtful updates, and exceptional indoor outdoor connection. The spacious, open floor plan features 4 bedrooms and 2 full baths, with an easy flow for both everyday living and entertaining. The living room welcomes you with hardwood floors and a skylight, flowing seamlessly into the formal dining room and inviting eat-in kitchen. The kitchen offers generous cabinetry, abundant counter space, and plenty of room to gather, with an LG dishwasher (2023) and LG refrigerator (2021). The adjacent laundry area adds everyday functionality with an LG washer and dryer (2021). Down the hall, the private primary suite features hardwood floors and an ensuite bath, while two additional bedrooms share an updated hall bath. The fourth bedroom makes the perfect office or playroom space, offering flexibility to suit your lifestyle. The true standout is the sunroom, an extension of the home's living space with panoramic views of the backyard. Enjoy your morning coffee, host friends, or simply unwind at the end of the day while taking in the peaceful outdoor setting. Outside, the expansive fenced backyard offers plenty of room to play, entertain, garden, and gather around the fire pit. The attached garage features a heater and attic access for additional storage. Recent improvements include a new roof and windows (2023), along with a Smart WiFi thermostat. Ideally located near Clearmont Elementary, Grove Junior High, Elk Grove High School, Appleseed Park, shopping, dining, and major expressways, this home combines the ease of ranch style living with the spaces, updates, and outdoor living today's buyers value most. Welcome home!
- Listing Status:
- Active
- Data Last Updated:
- September 20, 2026 at 10:20PM
- Listing Office:
- @properties Christie's International Real Estate : 773-383-2490
- Listing Agent:
- Holly Connors : 773-383-2490
- MLS ID:
- 12753176

- General: Fire Pit
- Other Structures: Shed(s)
- Parking: ConcreteHeated GarageYesOtherAttachedGarageParking spaces: 1
- Roofing: Asphalt
- Windows: ScreensSkylight(s)
- General: 1 Story
- HOA Amenities: ParkNot Applicable
- Originating MLS: mred
- School District: 59
- County: Cook
- Zoning: 08284140310000
- Fencing: Fenced
- Water: Lake MichiganPublic
- Sewer: Public Sewer
- Source: mred
- Ownership: Fee Simple
This listing courtesy of Holly Connors , @properties Christie's International Real Estate
Monthly Payment
- Principal & Interest $
- Property Taxes $
- Home Insurance $
- VA Funding Fee $

 New - 2 days ago