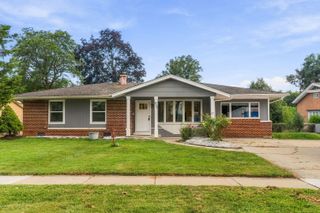
1023 S Lancaster Street, Mount Prospect, IL 60056
- 3 beds |
- 2 baths |
- 1,400 sqft
 Single-Family Home
  Built in 1972
  10,193sqft lot
 2 car garage
  $343/sqft
  Listed ——
Property Description
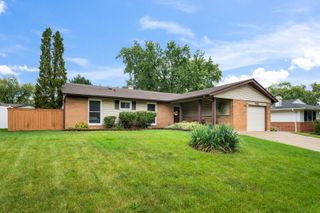
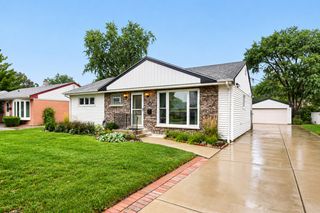
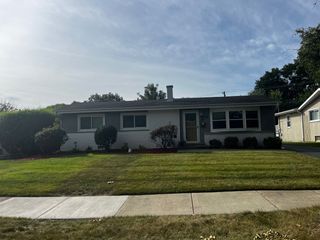
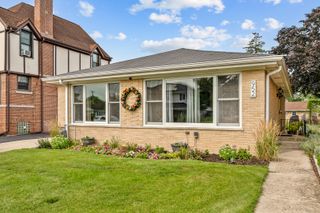
Beautiful 3-bedroom, 2-full-bath corner home situated on a large lot in the desirable Windsor Estates neighborhood of Mount Prospect! With only 1 owner this home has really been loved over the years. Hardwood flooring flows throughout the main living areas, creating a warm and inviting feel from the moment you enter. The spacious living room opens to the dining area, offering a great layout for everyday living and entertaining. The bright eat-in kitchen features abundant cabinetry and counter space, a newer stove and microwave, and a wall of windows overlooking the backyard. A door from the kitchen leads to the large concrete patio surrounded by privacy landscaping, creating a wonderful space for outdoor dining and entertaining. Upstairs, all three bedrooms are conveniently located together, including a generous primary bedroom, with hardwood flooring underneath the bedroom carpeting. A full bath completes the upper level. The ground-level lower level adds substantial additional living space with a large family room filled with natural light, a second full bath, and a spacious laundry room with cabinetry, utility sink, and newer washing machine. An attached 2-car garage provides additional storage and convenience. Major updates include a newer roof within the last four years, brand-new water heater, and a whole-house generator that was serviced with a new battery installed in 2026 for added peace of mind. In addition, to protect the home further an outdoor flood control system was installed, which has been maintained and serviced yearly. Fantastic Mount Prospect location near parks, shopping, dining, schools, Metra, and downtown Mount Prospect, with convenient access to major roadways and everything the area has to offer!
- Listing Status:
- Active
- Data Last Updated:
- September 21, 2026 at 12:20AM
- Listing Office:
- Legacy Properties, A Sarah Leonard Company, LLC : 224-239-3966
- Listing Agent:
- Sarah Leonard : 224-239-3966
- MLS ID:
- 12761717

- Parking: ConcreteGarage Door OpenerYesGarage OwnedAttachedGarageParking spaces: 2
- Windows: ScreensAll
- General: Split Level
- HOA Amenities: CurbsSidewalksStreet PavedNot Applicable
- Originating MLS: mred
- School District: 59
- County: Cook
- Zoning: 08141290120000
- Water: Lake Michigan
- Sewer: Public Sewer
- Source: mred
- Ownership: Fee Simple
This listing courtesy of Sarah Leonard , Legacy Properties, A Sarah Leonard Company, LLC
Monthly Payment
- Principal & Interest $
- Property Taxes $
- Home Insurance $
- VA Funding Fee $

 New - 2 days ago