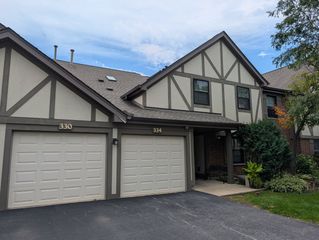
15W632 Virginia Lane, Elmhurst, IL 60126
- 3 beds |
- 2 baths |
- 1,320 sqft
 Town Home
  Built in 1964
  —— sqft lot
  —— car garage
  $254/sqft
  Listed 7 days ago
Property Description
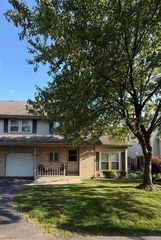
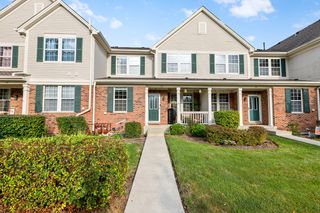
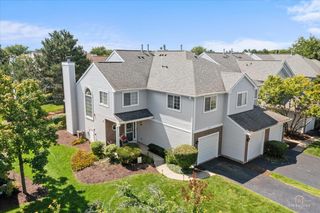
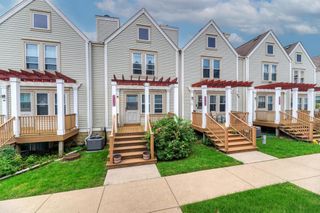
Welcome to this all brick 3 bedroom, 1.5 bath townhouse in a fantastic Elmhurst location! The sun filled main level features a spacious south facing living room with a bay window that lets in tons of natural light all day long and a cozy stone fireplace. The kitchen offers granite countertops, stainless steel appliances and plenty of room for a dining table, plus access to the convenient first floor half bath. All three bedrooms are on the second level and share a beautifully renovated (2021) hall bath with a whirlpool tub & full body spray shower combo. The finished basement provides additional living space with a large family room with heated floors plus tons of built ins for storage and a built in desk, plus a separate laundry room with a utility sink. Enjoy the fenced backyard with a deck, built in bench and planter boxes. Recent updates include: interior painting (2026), chimney tuckpointing (2024), new AC and roof (2021). Two assigned exterior parking spaces are included in the price. Ideally located with easy access to I-294 and I-290, Bensenville Metra, O'Hare, shopping and dining. Zoned to highly rated Elmhurst District 205 schools, including York Community High School. A wonderful opportunity to make this your own!
- Listing Status:
- Active
- Data Last Updated:
- October 10, 2026 at 1:20AM
- Listing Office:
- Redfin Corporation : 847-987-2862
- Listing Agent:
- Ashley Arzer : 847-987-2862
- MLS ID:
- 12775855

- Parking: AssignedYesOwnedParking spaces: 2
- HOA Amenities: InsuranceScavengerSnow Removal165.0Monthly
- Originating MLS: mred
- School District: 205
- County: DuPage
- Zoning: 0325109060
- Fencing: Fenced
- Water: Public
- Sewer: Public Sewer
- Source: mred
- Ownership: Fee Simple w/ HO Assn.
This listing courtesy of Ashley Arzer , Redfin Corporation
Monthly Payment
- Principal & Interest $
- Property Taxes $
- Home Insurance $
- VA Funding Fee $

 New - 2 days ago