1741 N 76th Court, Elmwood Park, IL 60707
- 3 beds |
- 2 baths |
- 1,878 sqft
 Single-Family Home
  Built in 1944
  —— sqft lot
  2 car garage
  $280/sqft
  Listed 5 days ago
Property Description
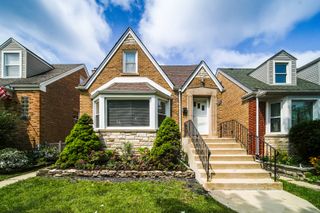
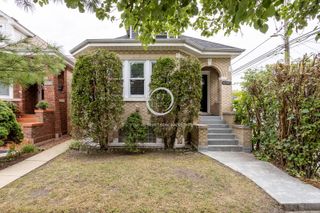
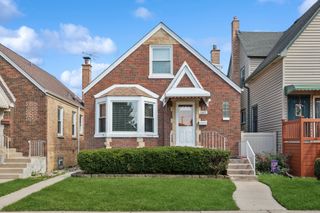
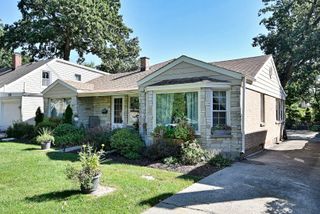
Welcome to this beautifully updated home in the River Forest Manor section of Elmwood Park. From the moment you step inside, you'll notice the gleaming hardwood floors and custom cellular window coverings that run throughout the entire space. The layout is designed for modern living, featuring both a dedicated office and a cozy den to suit your needs.The heart of the home is a stunning kitchen, fully equipped with crisp white shaker cabinetry, granite countertops, and stainless steel appliances. A peninsula with seating for two makes it a natural gathering spot, while the ample storage ensures everything has its place. Downstairs, the finished basement offers a versatile retreat with new wide-plank Luxury Vinyl Plank flooring, a convenient half bath, and the added peace of mind of overhead sewers. They never had water in the basement, but now they never will! The outdoor space is just as impressive. The private, fenced-in backyard is professionally landscaped and features a concrete patio ready for your next weekend barbecue. Parking is a breeze with a detached two-car garage plus an additional parking pad located in the alley. Situated near a variety of local dining, shopping, and public transportation options, this home offers the perfect blend of comfort and convenience.
- Listing Status:
- Active
- Data Last Updated:
- September 21, 2026 at 1:19AM
- Listing Office:
- Compass : 708-771-8040
- Listing Agent:
- Andrew Gagliardo : 708-771-8040
- MLS ID:
- 12758817

- Style: Colonial
- Parking: Garage Door OpenerCarportYesGarage OwnedDetachedOff AlleyOwnedGarageParking spaces: 3
- Roofing: Asphalt
- Windows: Screens
- General: 2 StoriesConcrete Perimeter
- HOA Amenities: CurbsSidewalksStreet LightsStreet PavedNot Applicable
- Originating MLS: mred
- School District: 401
- County: Cook
- Zoning: 12363200590000
- Fencing: Fenced
- Water: Public
- Sewer: Overhead Sewers
- Source: mred
- Ownership: Fee Simple
This listing courtesy of Andrew Gagliardo , Compass
Monthly Payment
- Principal & Interest $
- Property Taxes $
- Home Insurance $
- VA Funding Fee $

 New - 2 days ago