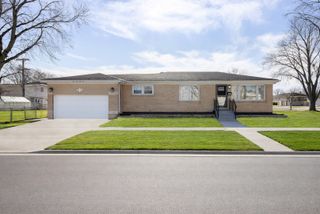
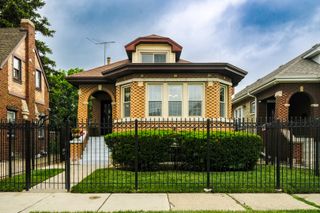
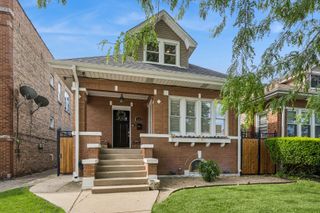
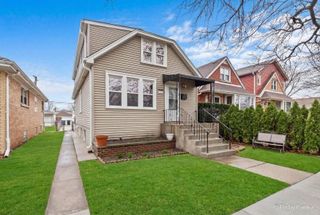
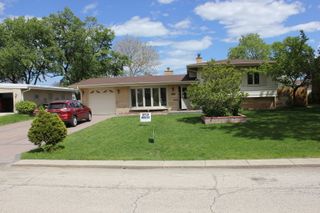
1843 N 75th Avenue, Elmwood Park, IL 60707
- 4 beds |
- 3 baths |
- 2,814 sqft
 Single-Family Home
  Built in 1949
  —— sqft lot
  2 car garage
  $217/sqft
  Listed 3 days ago
Property Description
Welcome home to this beautifully maintained 4-bedroom, 2.5-bath residence in the heart of Elmwood Park! Offering a spacious and functional layout, this home provides the perfect blend of comfort, flexibility, and everyday convenience. The main level features inviting living spaces filled with natural light, creating a warm and welcoming atmosphere for both relaxing and entertaining. The large and well-appointed kitchen flows seamlessly into the dining and living areas, making gatherings effortless. The kitchen has an eat-in area in addition to the formal dining room. With four generously sized bedrooms, there's plenty of room for family, guests, a home office, or additional flex space to fit your lifestyle. Enjoy the convenience of 2.5 bathrooms, ample storage throughout, and a layout designed for comfortable everyday living. Outside, you'll find space perfect for entertaining, gardening, or simply unwinding after a long day. Ideally located in the beautiful River Forest Manor section, near parks, schools, shopping, restaurant row, public transportation, and major expressways, this home offers the best of suburban living with easy access to everything Elmwood Park and the surrounding area have to offer. Kitchen and bathrooms updated 2020, Furnace, A/C and Water heater 2024. New copper water service 2025. New sump and flood control installed 2025. New storm doors 2026.
- Listing Status:
- Active
- Data Last Updated:
- July 9, 2026 at 7:17AM
- Listing Office:
- Baird & Warner : 630-632-4976
- Listing Agent:
- Mallory Slesser : 630-632-4976
- MLS ID:
- 12686333

- Parking: YesDetachedGarageParking spaces: 2
- General: 2 Stories
- HOA Amenities: Not Applicable
- Originating MLS: mred
- School District: 401
- County: Cook
- Zoning: 12364100190000
- Water: Lake Michigan
- Sewer: Public Sewer
- Source: mred
- Ownership: Fee Simple
This listing courtesy of Mallory Slesser , Baird & Warner
Monthly Payment
- Principal & Interest $
- Property Taxes $
- Home Insurance $
- VA Funding Fee $

 New - 1 day ago