2133 N 75th Avenue, Elmwood Park, IL 60707
- 2 beds |
- 1 bath |
- 840 sqft
 Single-Family Home
  Built in 1920
  —— sqft lot
  2 car garage
  $405/sqft
  Listed 25 days ago
Property Description
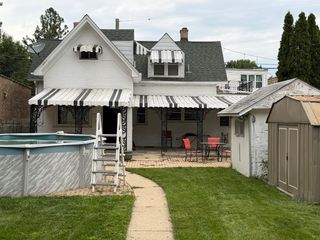
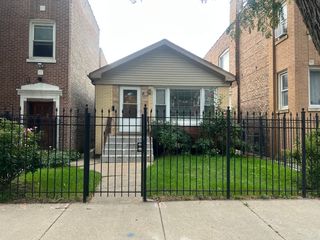
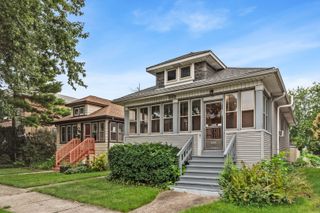
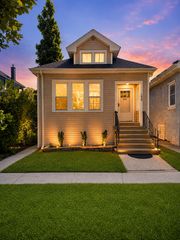
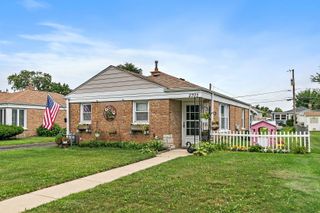
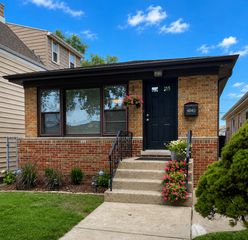
Thoughtfully Updated. Lovingly Maintained. Ready for Its Next Chapter. Beautifully maintained home in highly sought-after Elmwood Park featuring an open-concept living room, eat-in kitchen, and dining area designed for comfortable everyday living and entertaining. The main level offers two spacious bedrooms connected by a unique tandem Jack-and-Jill closet, an updated full bath, and a bright rear sunroom perfect for a home office, reading nook, or flex space. Looking for room to grow? The unfinished walk-up attic is ready for your ideas-whether it's a third bedroom, home office, studio, or playroom space-while the unfinished basement offers endless possibilities for a future family room, recreation area, or home gym. Complete with a beautifully maintained backyard and detached two-car garage, this move-in-ready home combines timeless charm, modern comfort, and exceptional potential in one of Elmwood Park's most desirable neighborhoods.
- Listing Status:
- Active
- Data Last Updated:
- August 24, 2026 at 7:19AM
- Listing Office:
- EXIT Strategy Realty : 773-531-0974
- Listing Agent:
- Timothy Miller : 773-531-0974
- MLS ID:
- 12720364

- Style: Bungalow
- Parking: Garage Door OpenerYesGarage OwnedDetachedGarageParking spaces: 2
- Roofing: Asphalt
- General: 1 StoryConcrete Perimeter
- HOA Amenities: 0.0Not Applicable
- Originating MLS: mred
- School District: 401
- County: Cook
- Zoning: 12362180040000
- Utilities: Circuit Breakers100 Amp Service
- Water: Public
- Sewer: Public Sewer
- Source: mred
- Ownership: Fee Simple
This listing courtesy of Timothy Miller , EXIT Strategy Realty
Monthly Payment
- Principal & Interest $
- Property Taxes $
- Home Insurance $
- VA Funding Fee $