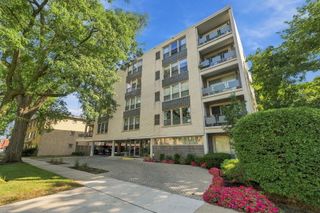
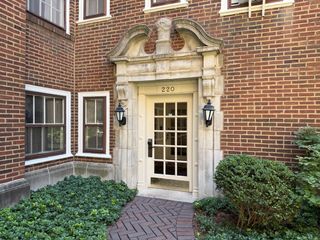
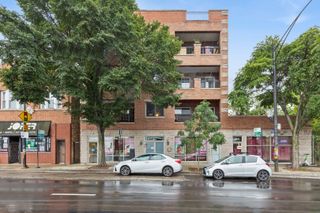
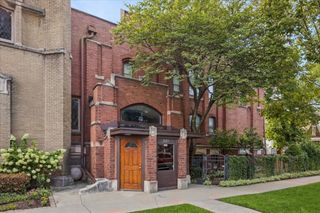
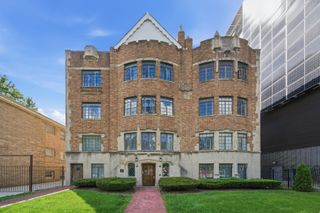
2511 N 74th Avenue 3, Elmwood Park, IL 60707
- 2 beds |
- 2 baths |
- 1,800 sqft
 Condominium
  Built in 2000
  —— sqft lot
  1 car garage
  $208/sqft
  Listed 4 days ago
Property Description
Enjoy spacious third-floor condo with convenient ELEVATOR access -no need to worry about stairs! Custom-built and offering over 1,800 square feet of exceptional living space, this deluxe condo combines generous room sizes with quality finishes throughout. The open-concept living and dining room is ideal for everyday living and entertaining. The gourmet kitchen features a center island, granite countertops, abundant cabinetry, and a separate dining area that opens to a spacious den-perfect as a family room, home office, or potential third bedroom. A private balcony with desirable southern exposure fills the home with natural light. The generous primary suite includes a large walk-in closet and private bath with a walk-in shower. The second bedroom offers double-door closets and is conveniently located near the second full bath featuring a relaxing whirlpool tub. Additional highlights include hardwood floors, skylights, an in-unit washer and dryer, and a private HVAC system. Building amenities include a full basement with a party room, full bathroom, and large private storage room for each unit, plus a whole-building generator. A one-car detached garage and fenced yard with a patio provide conveniences and outdoor space rarely found with condominium living. New roof installed in 2026. A unique opportunity to own a spacious, custom-built condo with elevator access and outstanding amenities in a desirable location!
- Listing Status:
- Active
- Data Last Updated:
- September 22, 2026 at 12:20PM
- Listing Office:
- Caporale Realty Group : 708-473-7334
- Listing Agent:
- Gabe Caporale : 708-473-7334
- MLS ID:
- 12763950

- General: Balcony
- Parking: Garage Door OpenerYesGarage OwnedDetachedGarageParking spaces: 1
- Roofing: Asphalt
- Windows: ScreensSkylight(s)Window Treatments
- General: Concrete Perimeter
- HOA Amenities: Elevator in ResidenceStorageParty RoomCeiling FanLaundryFencingIntercomSkylightsWaterInsuranceExterior MaintenanceLawn CareScavengerSnow Removal300.0Monthly
- Originating MLS: mred
- School District: 401
- County: Cook
- Zoning: 12254240411003
- Utilities: Circuit Breakers
- Water: Lake Michigan
- Sewer: Public Sewer
- Source: mred
- Ownership: Condo
This listing courtesy of Gabe Caporale , Caporale Realty Group
Monthly Payment
- Principal & Interest $
- Property Taxes $
- Home Insurance $
- VA Funding Fee $

 New - 3 days ago