7843 W Cressett Drive, Elmwood Park, IL 60707
- 3 beds |
- 2 baths |
- 1,398 sqft
 Single-Family Home
  Built in 1928
  —— sqft lot
  1 car garage
  $286/sqft
  Listed 6 days ago
Property Description
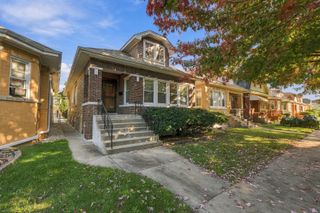
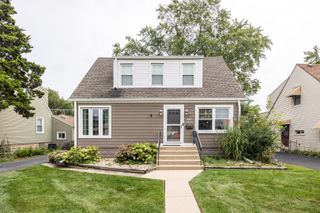
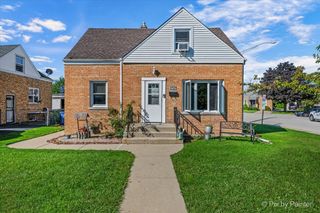
This all-brick bungalow has been so well cared for, and you can feel it in every space. With 3/4 spacious bedrooms and 2 full bathrooms. The main floor has that warm, welcoming feel with hardwood floors and a bright living and dining space where you can picture holidays, dinners, and everyday moments. This spacious kitchen with a perfect flow to an office or additional entertaining/lower level bonus/office/den area space has stairs to 2nd level with full 2nd living room area and 2nd kitchen area (now used as spare bonus room) can be 4th bedroom or 2nd office/den. This home was once a 2 flat (still has separate electric meters & panels) and has been converted to single family but the separation from lower level to upper would make it a great in-law-arrangement if needed. Both full bathrooms on 1st & 2nd levels have been all updated with beautiful ceramic tiles. Huge full basement has work area large cedar closet for additional storage and can be finished in future. Dormers on both sides separate this from others in area and makes for very spacious 2nd level. This is truly a home you must see to appreciate as there is way too much to list all. Set your showing before its gone!
- Listing Status:
- Active
- Data Last Updated:
- October 9, 2026 at 6:18AM
- Listing Office:
- RE/MAX Suburban : 847-373-2087
- Listing Agent:
- Gregg Swanson : 847-373-2087
- MLS ID:
- 12776374

- Style: Bungalow
- Parking: Off AlleyYesGarage OwnedDetachedGarageParking spaces: 1
- Roofing: Asphalt
- Windows: Screens
- General: 2 StoriesConcrete Perimeter
- HOA Amenities: Not Applicable
- Originating MLS: mred
- School District: 401
- County: Cook
- Zoning: 12251330140000
- Water: Public
- Sewer: Public Sewer
- Source: mred
- Ownership: Fee Simple
This listing courtesy of Gregg Swanson , RE/MAX Suburban
Monthly Payment
- Principal & Interest $
- Property Taxes $
- Home Insurance $
- VA Funding Fee $

 New - 1 day ago