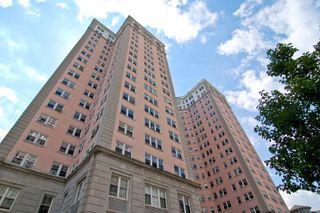
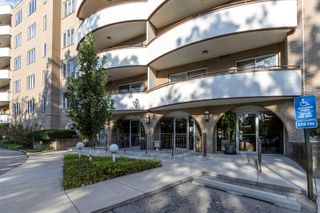
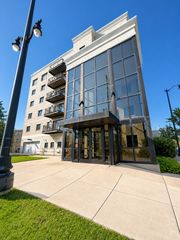
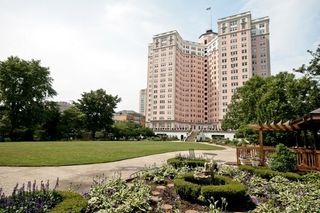
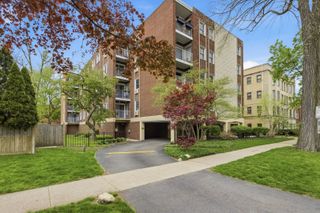
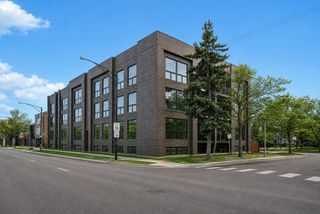
1585 Ridge Avenue 505, Evanston, IL 60201
- 3 beds |
- 2 baths |
- 2,131 sqft
 Condominium
  Built in 1949
  —— sqft lot
  1 car garage
  $211/sqft
  Listed ——
Property Description
RARE DOWNTOWN EVANSTON FIND! 3 BEDROOMS, 2 BATHS, 2,100 SQ. FT., UPDATED OPEN KITCHEN, HEATED GARAGE PARKING, ELEVATOR BUILDING. PRICED UNDER $450,000! Big space. Great location. Incredible value. This one-of-a-kind "developer's" unit occupies the entire northern wing of the fifth floor and offers a spacious, open layout you won't find every day. The impressive 40-foot-wide living and entertaining space seamlessly connects the living room, dining room, and updated open kitchen, making it perfect for everyday living and entertaining. Enjoy 3 generous bedrooms, 2 full bathrooms, a huge primary bedroom, and tons of storage. Multiple exposures fill the home with natural light, creating a bright and peaceful retreat in the heart of downtown Evanston. The value gets even better: HOA fees include ELECTRICITY & PROPERTY TAXES. Located just steps from shopping, restaurants, coffee shops, and public transportation, this professionally managed building puts everything downtown Evanston has to offer right outside your door.
- Listing Status:
- Active
- Data Last Updated:
- September 22, 2026 at 1:19PM
- Listing Office:
- Compass : 847-208-0422
- Listing Agent:
- Geoff Brown : 847-208-0422
- MLS ID:
- 12753550

- Parking: AsphaltCircular DrivewayGarage Door OpenerHeated GarageYesGarage OwnedAttachedGarageParking spaces: 1
- Roofing: Rubber
- HOA Amenities: Security Door Lock(s)Service Elevator(s)LaundryElevator(s)PatioHeatWaterElectricityParkingTaxesInsuranceExterior MaintenanceLawn CareScavengerSnow Removal1880.0Monthly
- Originating MLS: mred
- School District: 65
- County: Cook
- Zoning: 11183080010000
- Utilities: Circuit Breakers
- Water: Lake MichiganPublic
- Sewer: Public Sewer
- Source: mred
- Ownership: Co-op
This listing courtesy of Geoff Brown , Compass
Monthly Payment
- Principal & Interest $
- Property Taxes $
- Home Insurance $
- VA Funding Fee $