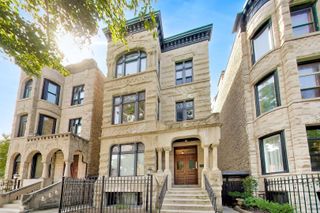
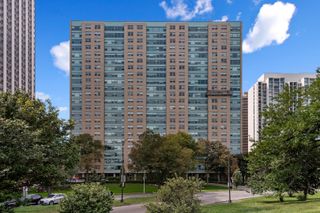
5830 N Lincoln Avenue 2S, Chicago, IL 60659
- 3 beds |
- 3 baths |
- 1,800 sqft
 Condominium
  Built in 2024
  —— sqft lot
  —— car garage
  $292/sqft
  Listed ——
Property Description
Experience elevated city living in this stunning new-construction condominium, ideally located just west of Lincoln Square in the highly desirable Peterson Park neighborhood. This exceptional 3-bedroom, 2.1-bath residence showcases sophisticated designer finishes throughout, including rich hardwood floors, soaring ceilings, and dramatic floor-to-ceiling windows that fill the home with natural light. The expansive open-concept layout is anchored by a chef-inspired kitchen featuring an oversized island, sleek quartz countertops, premium stainless steel appliances, custom cabinetry, and a striking tiled backsplash - perfect for both everyday living and entertaining. Retreat to the spacious primary suite complete with a generous walk-in closet and a spa-like ensuite bath featuring heated floors and a glass-enclosed rainfall shower. Two additional bedrooms offer flexible space for guests, family, or a home office, while the beautifully appointed guest bath includes a tub/shower combination. Enjoy seamless indoor-outdoor living with a private walk-out terrace. Additional highlights include in-unit laundry, one exterior parking space, and a video intercom system. Surrounded by green space such as Maher Park and Legion Park, and just moments from the Chicago River Walk, this location offers the perfect blend of nature and urban convenience. Nearby shopping includes Target, Tony's Fresh Market, Aldi, and HarvesTime Foods, with easy access to major highways and public transportation!
- Listing Status:
- Active
- Data Last Updated:
- September 22, 2026 at 1:19PM
- Listing Office:
- Americorp, Ltd : 708-250-2696
- Listing Agent:
- Matt Laricy : 708-250-2696
- MLS ID:
- 12753733

- General: Roof Deck
- Parking: AssignedOff AlleyYesOwnedParking spaces: 1
- HOA Amenities: SundeckSecurity Door Lock(s)WaterInsuranceExterior MaintenanceScavengerSnow Removal328.0Monthly
- Originating MLS: mred
- School District: 299
- County: Cook
- Zoning: 13013190010000
- Utilities: 200+ Amp Service150 Amp Service
- Water: Lake Michigan
- Sewer: Public Sewer
- Source: mred
- Ownership: Condo
This listing courtesy of Matt Laricy , Americorp, Ltd
Monthly Payment
- Principal & Interest $
- Property Taxes $
- Home Insurance $
- VA Funding Fee $