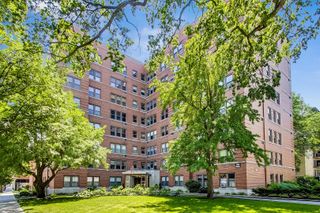
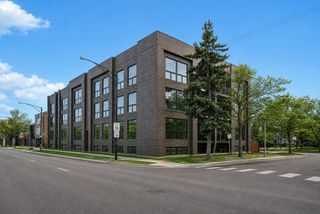
9350 SKOKIE Boulevard 411, Skokie, IL 60077
- 2 beds |
- 2 baths |
- 2,021 sqft
 Condominium
  Built in 2006
  —— sqft lot
  2 car garage
  $272/sqft
  Listed 5 days ago
Property Description
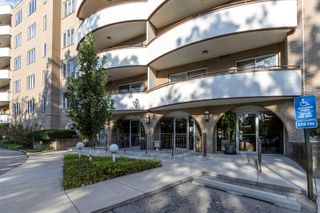
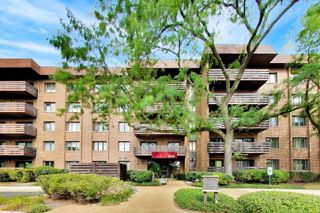
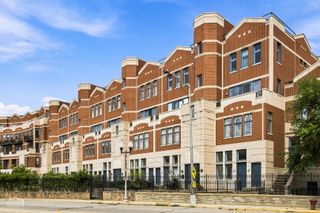
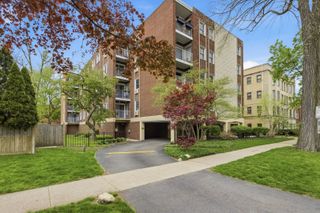
Don't Miss this 2 bed 2 bath condo with an amazing view of the golf course in luxury Siena At Old Orchard! This spacious, light and bright unit has a large living room with a wall of windows. The dining room boasts a tray ceiling. The gourmet kitchen has 42" cherry cabinets, granite countertops, Stainless steel appliances, island and a breakfast area w/ glass door to balcony overlooking green area/Weber Golf Course! Don't miss the hardwood floors throughout the entire unit. Primary Bedroom Suite includes a walk-in closet with custom built-in organizers. En-suite bathroom has double vanities, whirlpool tub and separate shower. The second bedroom also includes a walk-in closet with built-in organizers and guest bathroom. Full size washer and dryer in the Laundry Room. Heated garage includes two parking spaces #141 #142 with 2 large storage units at front of each parking spot. Building features include 2 elevators. Minutes to Old Orchard, Weber Center, Coffee Shops, and restaurants. Close to Shopping, Schools, Expressways. This is a must see!
- Listing Status:
- Active
- Data Last Updated:
- September 22, 2026 at 7:20AM
- Listing Office:
- Worth Clark Realty : 312-446-6133
- Listing Agent:
- Gina Knight : 312-446-6133
- MLS ID:
- 12760181

- General: BalconyLighting
- Other Structures: GazeboGarage(s)Storage
- Parking: AsphaltCircular DrivewayGarage Door OpenerHeated GarageYesGarage OwnedAttachedGarageParking spaces: 2
- Windows: ScreensDrapes
- General: Concrete Perimeter
- HOA Amenities: Elevator in ResidenceStorageGolf CourseSecurity Door Lock(s)Service Elevator(s)Ceiling FanLaundryElevator(s)IntercomPublic BusPicnic AreaSchool BusHeatWaterGasParkingInsuranceSecurityTV/CableExterior MaintenanceLawn CareScavengerSnow Removal677.0Monthly
- Originating MLS: mred
- School District: 68
- County: Cook
- Zoning: 10162203610550
- Utilities: Cable AvailableCircuit Breakers100 Amp Service
- Water: Lake MichiganPublic
- Sewer: Public Sewer
- Source: mred
- Ownership: Condo
This listing courtesy of Gina Knight , Worth Clark Realty
Monthly Payment
- Principal & Interest $
- Property Taxes $
- Home Insurance $
- VA Funding Fee $