3211 Park Place, Evanston, IL 60201
- 4 beds |
- 3 baths |
- 2,641 sqft
 Single-Family Home
  Built in 1936
  —— sqft lot
  1 car garage
  $369/sqft
  Listed ——
Property Description
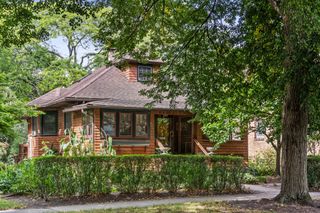
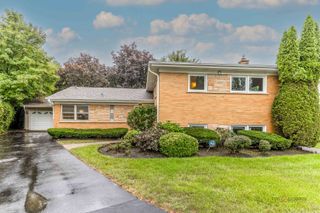
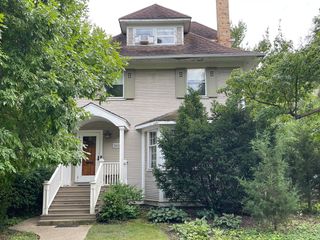
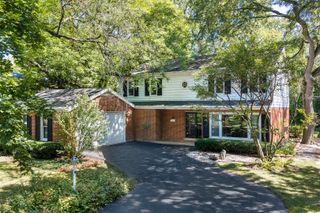
The one you've been waiting for in NW Evanston! Super charming oversized Cape Cod style home with a fantastic floor plan, neutral decor and inviting neighborhood. Situated on a tree lined street with an annual block party and welcoming neighbors, this inviting home features a large living room with wood burning fireplace and built-in bookcases, a generous dining room, first floor family surrounded by walls of windows and an eat-in kitchen with skylights and views of the landscaped backyard. Not to be missed - the first floor office also has yard views and is nicely separated from the living space for those working from home. Upstairs you will find 4 well-proportioned bedrooms, including a primary suite, a hall bath and good storage. The basement features a throwback knotty pine recreation room with bar, laundry and great storage. This wonderful home was carefully maintained and improved by longtime owners. Walking distance to Starbucks, Hartigans, Fat Shallot, Willard School and many other Central Street shops and restaurants. Welcome home! See agent for full list of improvements. Best offers due Sunday 9/20 at noon.
- Listing Status:
- Active
- Data Last Updated:
- September 21, 2026 at 3:20AM
- Listing Office:
- @properties Christie's International Real Estate : 847-828-6622
- Listing Agent:
- Meredith Schreiber : 847-828-6622
- MLS ID:
- 12745688

- Style: Cape Cod
- Other Structures: Shed(s)
- Parking: YesGarage OwnedAttachedGarageParking spaces: 1
- Roofing: Asphalt
- Windows: Skylight(s)
- General: 2 StoriesConcrete Perimeter
- HOA Amenities: CurbsSidewalksStreet LightsStreet PavedNot Applicable
- Originating MLS: mred
- School District: 65
- County: Cook
- Zoning: 05333120270000
- Utilities: Circuit Breakers
- Water: Lake Michigan
- Sewer: Public Sewer
- Source: mred
- Ownership: Fee Simple
This listing courtesy of Meredith Schreiber , @properties Christie's International Real Estate
Monthly Payment
- Principal & Interest $
- Property Taxes $
- Home Insurance $
- VA Funding Fee $