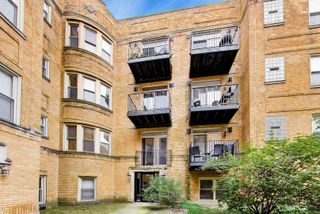
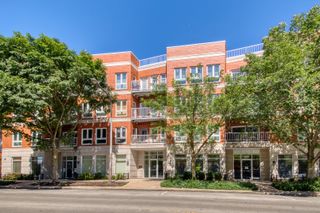
800 Elgin Road 1206, Evanston, IL 60201
- 2 beds |
- 2 baths |
- 1,150 sqft
 Condominium
  Built in 2000
  —— sqft lot
  1 car garage
  $347/sqft
  Listed 6 days ago
Property Description
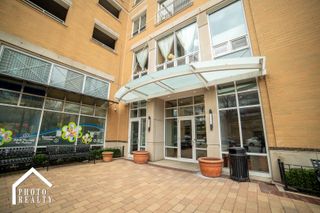
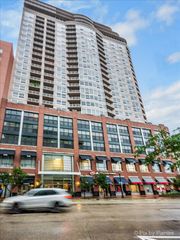
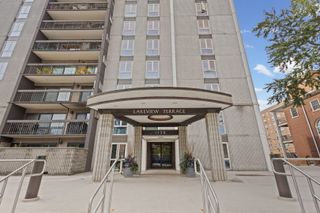
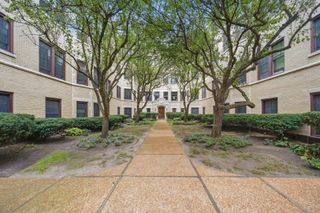
Enjoy effortless living in this bright, FRESHLY PAINTED, extra-large 2-bedroom, 2-bathroom condo. The thoughtfully designed floor plan is a split bedroom configuration with the main living area divided into three spaces - living room, kitchen and designated dining area or den. Floor to ceiling windows on this west facing, high-level floor allows for great views and sunlight. Everything about this unit is designed to make daily life easier - private balcony, in-unit laundry, heated parking garage spot, storage unit and first class-business building amenities including a heated indoor pool & spa, fitness center, bike room, sun deck, conference room, party room, storage, receiving room, patio with grills and tables for outside dining, on-site manager and 24-hour doorman. Walking distance to Northwestern University, premier Evanston dining, local library and boutique shopping plus the "L" trains are conveniently located just blocks away. Taxes do not reflect home owners exemption.
- Listing Status:
- Active
- Data Last Updated:
- September 22, 2026 at 7:20AM
- Listing Office:
- @properties Christie's International Real Estate : 847-763-0200
- Listing Agent:
- Anne Marie Murdoch : 847-763-0200
- MLS ID:
- 12739656

- Parking: Garage Door OpenerHeated GarageYesGarage OwnedAttachedGarageParking spaces: 1
- HOA Amenities: Bike Room/Bike TrailsDoor PersonElevator in ResidenceExercise RoomStorageOn Site Manager/EngineerParkParty RoomSundeckIndoor PoolReceiving RoomSecurity Door Lock(s)Elevator(s)IntercomHeatAir ConditioningWaterGasParkingInsuranceSecurityDoormanTV/CableClubhouseExercise FacilitiesPoolExterior MaintenanceLawn CareScavengerSnow Removal722.0Monthly
- Originating MLS: mred
- School District: 65
- County: Cook
- Zoning: 11181190361149
- Water: Lake Michigan
- Sewer: Public Sewer
- Source: mred
- Ownership: Condo
This listing courtesy of Anne Marie Murdoch , @properties Christie's International Real Estate
Monthly Payment
- Principal & Interest $
- Property Taxes $
- Home Insurance $
- VA Funding Fee $