826 Judson Avenue 2, Evanston, IL 60202
- 2 beds |
- 2 baths |
- 1,130 sqft
 Condominium
  Built in 1927
  —— sqft lot
  1 car garage
  $341/sqft
  Listed ——
Property Description
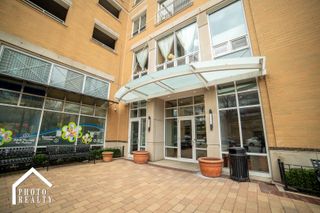
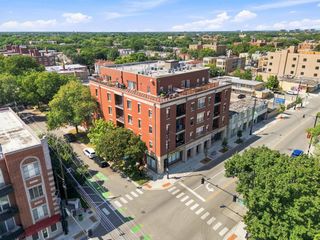
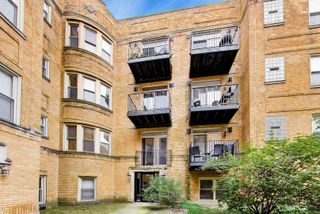
Look. No. Further. This updated classic has everything you are looking for. Walk to transportation, shops, restaurants, school and more. This high first floor, in Stoneleigh Castle, has courtyard views from the living room and great all around exposure and light from the many large (newer) windows. (No brick wall views here- surrounding buildings are set back from this tier.) Enjoy vintage wood floors, wood burning fireplace, barrel vaulted gallery entrance & crown moldings. Light, neutral decor throughout, coupled with beautifully updated bathrooms- one with a jetted tub and one with an oversized shower, redone white/stainless kitchen with butler's pantry, in-unit laundry, energy efficient windows and new back door provide all of the 21st century conveniences you could want. Street parking, Evanston lots (wait list), bus, "L" and Metra are all nearby. Brothers K Coffeehouse, Lucky Platter, The Alcove, Hoosier Momma Pie are outside you door- Whole Foods, Walgreens, Starbucks too!
- Listing Status:
- Active
- Data Last Updated:
- September 22, 2026 at 12:20PM
- Listing Office:
- HomeSmart Connect LLC : 847-791-5491
- Listing Agent:
- Jay Reid : 847-791-5491
- MLS ID:
- 12760893

- Parking: YesLeasedAttachedGarageParking spaces: 1
- HOA Amenities: Bike Room/Bike TrailsStorageSecurity Door Lock(s)HeatWaterInsuranceExterior MaintenanceLawn CareScavengerSnow Removal498.0Monthly
- Originating MLS: mred
- School District: 65
- County: Cook
- Zoning: 11194020281015
- Water: Lake Michigan
- Sewer: Public Sewer
- Source: mred
- Ownership: Condo
This listing courtesy of Jay Reid , HomeSmart Connect LLC
Monthly Payment
- Principal & Interest $
- Property Taxes $
- Home Insurance $
- VA Funding Fee $