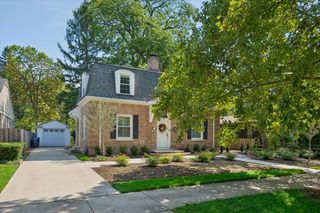
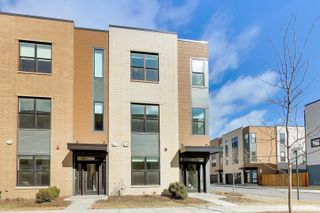
813 Hamlin Street, Evanston, IL 60201
- 4 beds |
- 3 baths |
- 2,177 sqft
 Rental
  Built in 1889
  —— sqft lot
  2 car garage
  $3/sqft
  Listed 11 days ago
Property Description
Renting for the next 2027 - 2028 school year. Steps to NU! Location location location!!!! First, you are greeted by the gorgeous curb appeal of this farmhouse style dream home. Enjoy the enormous front porch while sitting outside on beautiful summer nights. The 4 Bed & 2 and 1/2 Baths has three levels of living space, including a large eat in kitchen with easy access to the fenced in extra large side yard, which is perfect for to enjoy. The main-level living room is attached to a charming alcove perfect for family game night. As you walk through you enter an office/den. The top level has 4 bedrooms and bath, while the basement is perfect for a playroom or home gym and/or office. A garden/work shed is attached to the two car garage as well as a driveway into the garage which is extremely rare in the neighborhood. This home is just a short bike ride or walk away from the beautiful Northwestern campus. Conveniently located near Noyes Street district with coffee shops and restaurants. A short walk away from multiple parks, downtown Evanston and the purple line. Enjoy a ride on the new Sheridan Street bike path which takes you to Clark Street & Lighthouse beaches. There is no shortage of things to do, with easy access to just about anything. This is a must see, a rare find in Evanston.
- Listing Status:
- Active
- Data Last Updated:
- October 10, 2026 at 1:20AM
- Listing Office:
- Charles Rutenberg Realty of IL : 847-881-6255
- Listing Agent:
- Julian Cheng : 847-881-6255
- MLS ID:
- 12771560

- Parking: AsphaltGarage Door OpenerYesGarage OwnedDetachedGarageParking spaces: 2
- Roofing: Asphalt
- General: 2 StoriesBrick/Mortar
- Originating MLS: mred
- School District: 65
- County: Cook
- Fencing: Fenced
- Utilities: Fuses
- Water: Lake Michigan
- Sewer: Public Sewer
- Source: mred
This listing courtesy of Julian Cheng , Charles Rutenberg Realty of IL
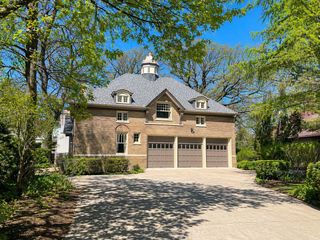
 New - 3 days ago