1018 Oakwood Avenue, Wilmette, IL 60091
- 4 beds |
- 3 baths |
- 2,289 sqft
 Rental
  Built in 1926
  —— sqft lot
  —— car garage
  $3/sqft
  Listed ——
Property Description
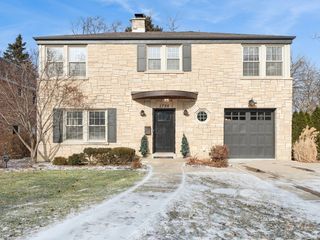
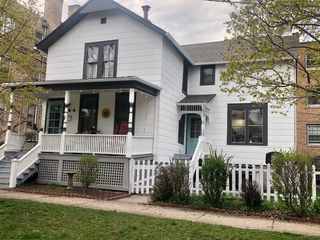
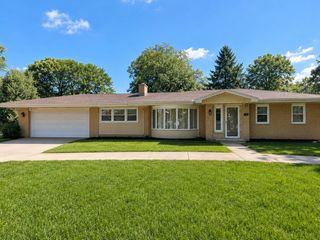
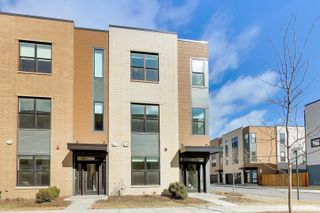
Located in East Wilmette, this charming 4 bedroom, 2-1/2 bath home sits on a remarkable 46x300 lot, one of the largest yards in the neighborhood, offering an extraordinary amount of outdoor space for entertaining, recreation, and relaxation.The thoughtfully designed first floor features a living room with a decorative fireplace, a separate formal dining room, a comfortable family room, and a kitchen with new stainless steel appliances and a separate eating area. A welcoming enclosed front porch adds additional space. Upstairs, three bedrooms share a full bath, with two of the bedrooms opening onto a rear enclosed 3-season porch. The private third-floor suite is complete with its own full bath and skylights that flood the space with natural light. Additional highlights include driveway parking and a large storage building to meet all your practical needs. The location is simply unbeatable. Stroll to downtown Wilmette, the Metra station, and Central Elementary School, or head the other direction to the vibrant shops and dining of Central Street, Evanston. Lake Michigan is just about a mile away, making year-round outdoor living a true lifestyle here. Available November 15, possibly sooner. Pets will be considered on a case-by-case basis and there may be an additional pet rent and/or security deposit. Minimum 1-year lease. Broker owned
- Listing Status:
- Active
- Data Last Updated:
- October 10, 2026 at 2:20AM
- Listing Office:
- @properties Christie's International Real Estate : 847-769-3889
- Listing Agent:
- Cha McDaniel : 847-769-3889
- MLS ID:
- 12775245

- Other Structures: Shed(s)
- Parking: Brick DrivewayDrivewayYesOtherParking spaces: 3
- Windows: Skylight(s)
- General: 3 Stories
- Originating MLS: mred
- School District: 39
- County: Cook
- Fencing: Fenced
- Utilities: Circuit Breakers
- Water: Lake MichiganPublic
- Sewer: Public Sewer
- Source: mred
This listing courtesy of Cha McDaniel , @properties Christie's International Real Estate