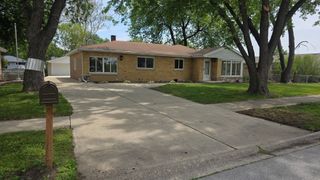
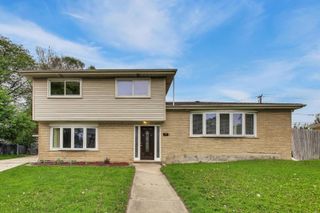
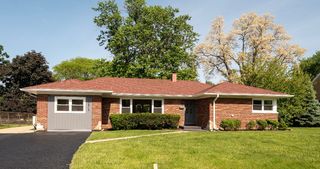
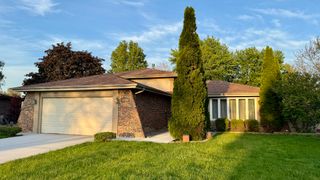
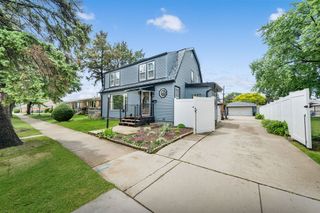
9411 S Springfield Avenue, Evergreen Park, IL 60805
- 4 beds |
- 2 baths |
- 2,343 sqft
 Single-Family Home
  Built in 1954
  4,792sqft lot
 2 car garage
  $179/sqft
  Listed 3 days ago
Property Description
Stunning Fully Renovated Home in Evergreen Park - Completed in 2026! Welcome to this beautifully renovated 4-bedroom, 2-bath home, thoughtfully updated from top to bottom with high-quality finishes and modern upgrades throughout. This move-in ready property offers the perfect blend of style, functionality, and peace of mind. Step inside to find brand new waterproof flooring throughout, a freshly painted interior, and an open, refreshed feel in every room. The fully updated kitchen features new cabinetry, quartz countertops, ceramic tile flooring, and a full suite of stainless steel appliances including a stove, microwave, refrigerator, and dishwasher. Both full bathrooms have been completely remodeled with ceramic tile flooring and tiled shower walls, offering a clean and modern design. The finished basement adds valuable living space, including a dedicated office, laundry room with brand new washer and dryer, and an ejector pit with a 3/4 horsepower pump. Major mechanical and structural updates include: New plumbing (copper & PVC), upgraded 200 AMP electrical service, brand new furnace, condenser, and coil (central A/C), tankless water heater, new copper water service to the city line, brand new windows throughout, fully tuckpointed exterior, new concrete driveway, and composition shingle roof. The property also features a 2-car detached garage with underground electrical service for electric cars (240V 60AMP), a brand new garage door, motor, sensors, and transmitter. This home truly offers worry-free living with every major component already upgraded. Just move in and enjoy!
- Listing Status:
- Active
- Data Last Updated:
- May 25, 2026 at 7:18AM
- Listing Office:
- HomeSmart Connect LLC : 630-991-8888
- Listing Agent:
- Maria Salazar : 630-991-8888
- MLS ID:
- 12654595

- Parking: ConcreteGarage Door OpenerYesGarage OwnedDetachedGarageParking spaces: 2
- Roofing: Asphalt
- General: 1.5 StoryConcrete Perimeter
- HOA Amenities: 0.0Not Applicable
- Originating MLS: mred
- School District: 124
- County: Cook
- Zoning: 24023230420000
- Water: Lake MichiganPublic
- Sewer: Public Sewer
- Source: mred
- Ownership: Fee Simple
This listing courtesy of Maria Salazar , HomeSmart Connect LLC
Monthly Payment
- Principal & Interest $
- Property Taxes $
- Home Insurance $
- VA Funding Fee $