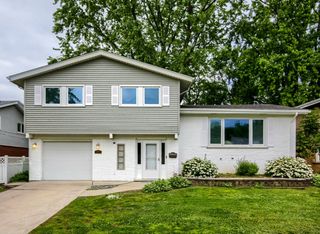
10815 S 71st Court, Worth, IL 60482
- 4 beds |
- 2 baths |
- 2,000 sqft
 Single-Family Home
  Built in 1956
  10,019sqft lot
 2 car garage
  $215/sqft
  Listed 4 days ago
Property Description
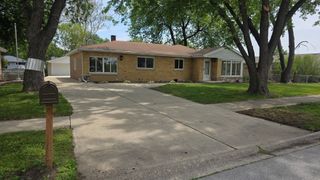
Welcome to this absolutely amazing, fully renovated ranch home in the heart of Worth offering approximately 2,000 square feet of beautifully designed living space with 4 bedrooms, 2 full bathrooms, and a detached 2-car garage. This move-in-ready home features a spacious open-concept living and dining area, four generously sized bedrooms, two stunning full bathrooms, and a large laundry room complete with a sink, brand-new washer and dryer. The beautifully updated kitchen is designed to impress with white shaker cabinetry, a white oak island, quartz countertops, marble tile backsplash, stainless steel appliances, and a walk-in pantry. Throughout the home, you'll find elegant light fixtures, custom millwork, and durable wood laminate flooring that add warmth and modern style. Step outside to a large fenced backyard featuring a stained wood deck - perfect for entertaining guests, relaxing outdoors, or enjoying summer gatherings. Major updates include a new HVAC system, new electrical system, new plumbing system, new water heater, new sump pump, new windows, new spray insulation, new drywall, and newer roof. All renovations were completed with permits and in compliance with Village of Worth requirements. Conveniently located near Interstate 294, the Metra station, schools, parks, shopping, restaurants, and entertainment, this exceptional home offers modern finishes, quality craftsmanship, and everyday convenience. Schedule your private showing today before this incredible opportunity is gone!
- Listing Status:
- Active
- Data Last Updated:
- May 25, 2026 at 7:18AM
- Listing Office:
- NowEquity Real Estate : 773-858-6428
- Listing Agent:
- Anna Staszel : 773-858-6428
- MLS ID:
- 12655713

- Style: Ranch
- Other Structures: Shed(s)
- Parking: AsphaltConcreteGarage Door OpenerYesGarage OwnedDetachedDrivewayOwnedGarageParking spaces: 8
- Roofing: Asphalt
- Windows: Insulated WindowsLow Emissivity Windows
- General: 1 StoryConcrete Perimeter
- HOA Amenities: ParkSidewalksStreet PavedNot Applicable
- Originating MLS: mred
- School District: 127
- County: Cook
- Zoning: 24183160030000
- Fencing: Fenced
- Utilities: 100 Amp Service
- Water: Lake MichiganPublic
- Sewer: Public Sewer
- Source: mred
- Ownership: Fee Simple
This listing courtesy of Anna Staszel , NowEquity Real Estate
Monthly Payment
- Principal & Interest $
- Property Taxes $
- Home Insurance $
- VA Funding Fee $

 New - 2 days ago