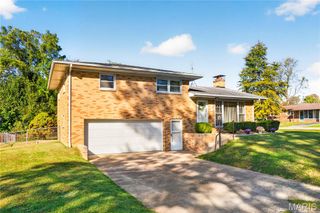
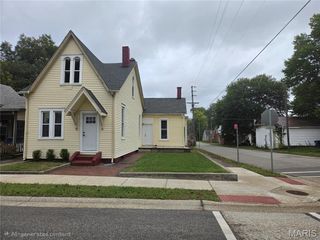
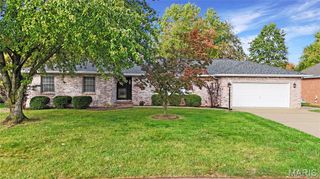
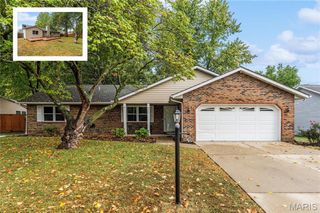
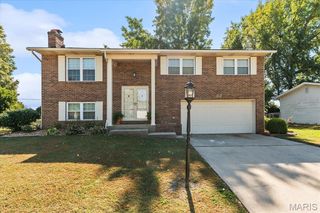
217 Hall Point, Fairview Heights, IL 62208
- 3 beds |
- 2 baths |
- 1,690 sqft
 Single-Family Home
 Built in 1980
 0.39acre lot
 3 car garage
 $139/sqft
 Listed 22 days ago
Property Description
Welcome to 217 Hall Point, nestled in the desirable Lakeland Hills Estates subdivision of Fairview Heights! This inviting 3-bedroom, 2-bath home offers comfortable living spaces and thoughtful features throughout. The kitchen features beautiful granite countertops and flows into a cozy hearth room, complete with a wood-burning fireplace—perfect for relaxing on chilly evenings or gathering with family and friends. Step outside onto the composite deck and enjoy the perfect spot for morning coffee, outdoor dining, or entertaining. One of the bedrooms is wheelchair accessible, offering added flexibility and convenience. A spacious three-car garage provides plenty of room for vehicles, storage, or hobbies. With three bedrooms, two full baths, a welcoming floor plan, and desirable outdoor living space, this home offers comfort and functionality in a great Fairview Heights location. Come take a look and discover all that 217 Hall Point has to offer! This home is in an estate and will be sold AS-IS but seller will pass occupancy. All information should be verified by buyers agent and buyer as it is considered reliable but not guaranteed.
- Listing Status:
- Active
- Date Added:
- October 3, 2026
- Data Last Updated:
- October 25, 2026 at 11:17PM
- Listing Office:
- RE/MAX Alliance : 618-345-2111
- MLS ID:
- 26062379

- Style: Ranch
- Roofing: Architectural Shingle
- General: BrickOne
- Originating MLS: maris2
- School District: Pontiac-W Holliday DIST 105
- County: St. Clair
- Zoning: 03-33.0-403-005
- Utilities: Cable AvailableElectricity ConnectedAmeren
- Water: Public
- Sewer: Public Sewer
- Source: maris2
- Ownership: Private
This listing courtesy of RE/MAX Alliance
Monthly Payment
- Principal & Interest $
- Property Taxes $
- Home Insurance $
- VA Funding Fee $

 New - 9 hours ago