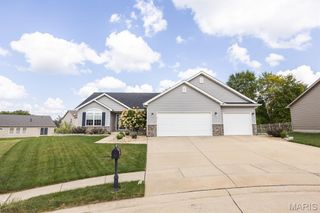
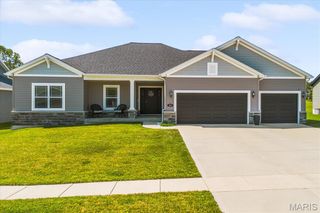
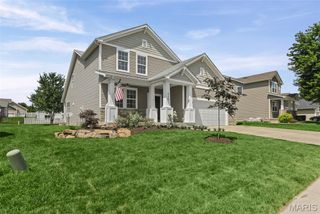
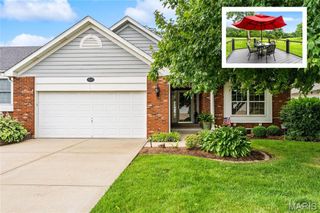
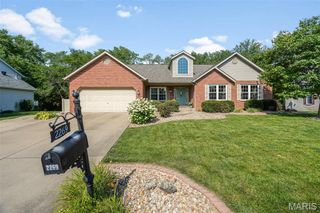
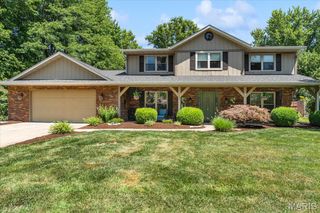
320 Jubaka Drive, Fairview Heights, IL 62208
- 3 beds |
- 3 baths |
- 2,440 sqft
 Single-Family Home
  Built in 1978
  1.58acre lot
 3 car garage
  $184/sqft
  Listed 1 month ago
Property Description
Welcome home to 320 Jubaka Drive! This updated and move-in ready home offers 3 bedrooms and 2.5 bathrooms, perfectly situated on a generous 1.5+ acre lot that boasts prime lake views! This provides both privacy and room to enjoy the outdoors from your covered patio, hot tub, fire pit or primary suite balcony. Step inside to find an open layout with ample living space, ideal for both everyday living and entertaining. The main level offers multiple gathering areas, while the upper level features three bedrooms, including a primary suite with its own private bath and laundry. The list of recent updates include: HVAC 2024, new paint, new LVP flooring throughout, dishwasher 2025, light fixtures, updated bathrooms, and a full unfinished basement with tons of potential. Located in an established neighborhood, this home offers convenient access to shopping, dining, and major highways, making commuting to the St. Louis metro area a breeze. Don’t miss your opportunity to own a home with space, potential, and a prime location. Schedule your showing today! Information pulled from various sources. Buyer to verify all MLS data
- Listing Status:
- Active
- Date Added:
- July 11, 2026
- Data Last Updated:
- August 12, 2026 at 12:19AM
- Listing Office:
- Keller Williams Marquee : 618-307-5616
- MLS ID:
- 26019696

- General: BalconyRain Gutters
- Style: Traditional
- Parking: AttachedGarageGarage Door OpenerGarage Faces FrontKitchen LevelOff StreetOn SiteParking spaces: 6
- Roofing: Architectural Shingle
- General: StoneVinyl SidingTwoConcrete Perimeter
- Originating MLS: maris2
- School District: Pontiac-W Holliday DIST 105
- County: St. Clair
- Zoning: 03-33.0-401-033
- View: LakeWater
- Utilities: Cable AvailableElectricity ConnectedSewer ConnectedWater ConnectedAmeren
- Water: Public
- Sewer: Public Sewer
- Source: maris2
This listing courtesy of Keller Williams Marquee
Monthly Payment
- Principal & Interest $
- Property Taxes $
- Home Insurance $
- VA Funding Fee $