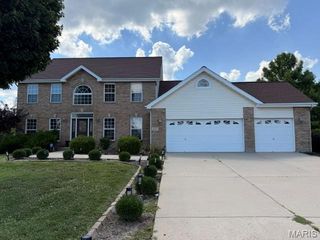
335 Jubaka Drive, Fairview Heights, IL 62208
- 4 beds |
- 3 baths |
- 3,201 sqft
 Single-Family Home
  Built in 1994
  0.39acre lot
 2 car garage
  $115/sqft
  Listed 8 days ago
Property Description
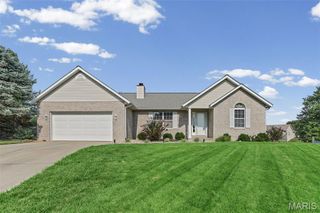
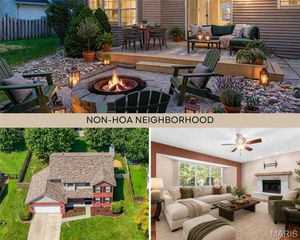
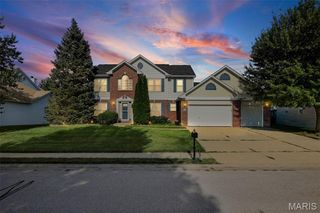
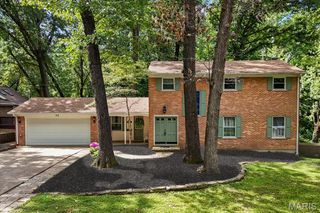
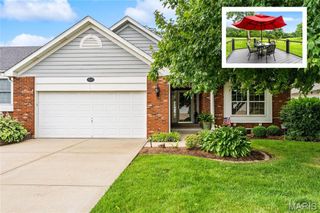
Welcome home to this beautifully maintained waterfront retreat where spacious living, thoughtful design, and peaceful lake views come together. From the moment you step inside, you'll appreciate the inviting layout designed for both everyday living and effortless entertaining. The updated kitchen is a true centerpiece, featuring an eat-in dining area, abundant cabinetry, and a large walk-in pantry—offering plenty of storage and workspace for the family chef. Just beyond, the warm and welcoming living room invites you to unwind beside the fireplace while taking in tranquil views of the water. A formal dining room provides the perfect setting for holiday gatherings and special occasions, while the impressive two-story great room fills the home with natural light and an open, airy feel. The main level also offers the convenience of a spacious bedroom and a full bathroom, making it ideal for guests, multigenerational living, or a private home office. Upstairs, the vaulted primary suite creates a relaxing retreat with two generous closets leading into a spacious en-suite bathroom. Two additional oversized bedrooms share a convenient Jack-and-Jill bathroom, while the second-floor laundry room makes everyday chores a breeze. The oversized two-car garage provides ample room for vehicles, extra storage, or a workshop, and the large storage room above the garage offers even more flexibility for seasonal décor, hobbies, or future possibilities. Whether you're enjoying your morning coffee overlooking the lake, gathering around the fireplace on cool evenings, or hosting family and friends in the expansive living spaces, this exceptional waterfront home offers the perfect blend of comfort, functionality, and scenic beauty.
- Listing Status:
- Pending
- Date Added:
- August 3, 2026
- Data Last Updated:
- August 12, 2026 at 1:18AM
- Listing Office:
- Re/Max Alliance : 618-667-2111
- MLS ID:
- 26049651

- Appliances: CooktopDishwasherDouble OvenRefrigerator
- A/C: Central Air
- Heating: Forced Air
- Fireplace: Living RoomFireplaceFireplaces: 1
- Style: Traditional
- General: BrickOne and One Half
- HOA Amenities: Common Area Maintenance260.0Annually
- Originating MLS: maris2
- School District: Pontiac-W Holliday DIST 105
- County: St. Clair
- Zoning: 03-33.0-405-032
- Utilities: Electricity ConnectedNatural Gas ConnectedSewer ConnectedWater ConnectedAmeren
- Water: Public
- Sewer: Public Sewer
- Source: maris2
This listing courtesy of Re/Max Alliance
Monthly Payment
- Principal & Interest $
- Property Taxes $
- Home Insurance $
- VA Funding Fee $