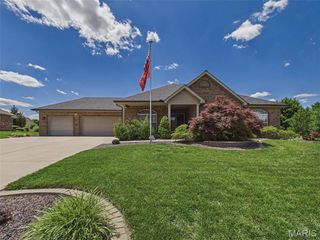
7437 Timberwolf Trail, Fairview Heights, IL 62208
- 3 beds |
- 5 baths |
- 4,231 sqft
 Single-Family Home
  Built in 1998
  0.42acre lot
 2 car garage
  $117/sqft
  Listed 1 month ago
Property Description
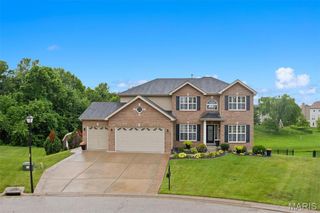
New price!! Welcome to Stonewolf Golf Course community!! This home backs up to the 9th fairway. You also have a view of the 8th hole green. Private lot with lots of foliage and just under a half-acre lot. You can put your golf cart in the oversized two car garage. Nice front porch and screened-in back deck to enjoy the outdoors. Large patio off the screened-in deck. Enter into this beautiful home with a grand dual staircase with a walkway that overlooks the great room and leads to the 3rd bedroom and loft. The great room has a two story ceiling, gas fireplace, impressive, large windows across the back. The main level also has a formal dining room, bonus room, primary bedroom with an updated primary bathroom with has Italian marble, kitchen with granite countertops, stone backsplash, center island, work station, an abundance of cabinets and spacious breakfast area. Upstairs has two bedrooms, full bath and the 2nd bedroom has its own bathroom. Both bathrooms upstairs have been remodeled and have Italian marble. The basement is finished with a family room, wet bar, full bath, bonus room and hobby room. Lots of storage in the unfinished area. New roof 2025. HVAC new in 2020. Be sure to watch the video created for this home.
- Listing Status:
- Active
- Date Added:
- July 8, 2026
- Data Last Updated:
- August 11, 2026 at 11:18PM
- Listing Office:
- RE/MAX Alliance : 618-288-7100
- MLS ID:
- 26040112

- Style: Traditional
- General: BrickHardiPlank TypeTwo
- HOA Amenities: Common GroundOther450.0Annually
- Originating MLS: maris2
- School District: Grant DIST 110
- County: St. Clair
- Zoning: 03-16.0-402-009
- Utilities: Cable ConnectedElectricity ConnectedNatural Gas ConnectedSewer ConnectedUnderground UtilitiesWater ConnectedAmeren
- Water: Public
- Sewer: Public Sewer
- Source: maris2
- Ownership: Private
This listing courtesy of RE/MAX Alliance
Monthly Payment
- Principal & Interest $
- Property Taxes $
- Home Insurance $
- VA Funding Fee $