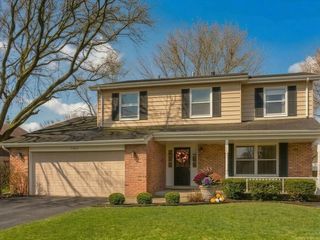
2229 Macdonald Lane, Flossmoor, IL 60422
- 4 beds |
- 4 baths |
- 2,647 sqft
 Single-Family Home
  Built in 1942
  7,797sqft lot
 1 car garage
  $179/sqft
  Listed 4 days ago
Property Description
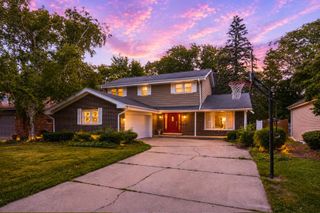
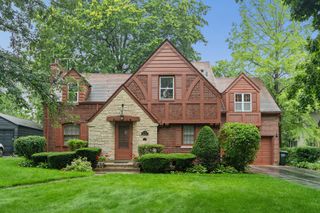
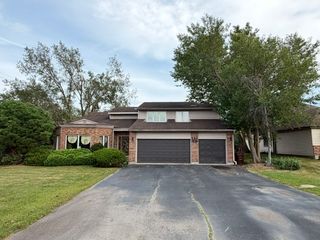
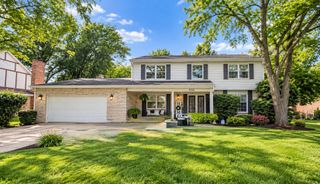
Look no further - this brick home offers exceptional space and functionality with spacious rooms across three beautifully finished levels, featuring 4 bedrooms and 3.1 updated baths. A welcoming foyer opens to a bright and inviting living room with rich hardwood floors and a cozy fireplace. The formal dining room seamlessly connects to the stunning chef's kitchen, showcasing stainless steel appliances, quartz countertops, abundant cabinetry, and the convenience of first-floor laundry. A stylish powder room, spacious mudroom with ample storage, and attached garage complete the thoughtfully designed main level. Upstairs, you'll find four bedrooms and two full bathrooms, including a luxurious primary suite with dual organized closets and direct access to a private rooftop deck-the perfect spot to enjoy your morning coffee or unwind at the end of the day. The finished lower level expands the living space with a kitchennette, an additional fireplace, a full bathroom, and endless possibilities for entertaining, a family room, recreation area, or related living. Step outside to the fully fenced backyard, where a spacious deck, patio and new landscaping create an inviting outdoor oasis ideal for entertaining, relaxing, and enjoying every season. Outdoor landscaping, roof, gutters and soffits all replaced in the last year. This move-in-ready home combines timeless character, modern updates, and exceptional living space both inside and out.
- Listing Status:
- Active
- Data Last Updated:
- October 9, 2026 at 7:17AM
- Listing Office:
- eXp Realty : 888-574-9405
- Listing Agent:
- Michelle Kurtz : 708-426-5976
- MLS ID:
- 12776889

- General: Balcony
- Parking: Garage Door OpenerYesGarage OwnedAttachedGarageParking spaces: 1
- Roofing: Asphalt
- General: 2 Stories
- HOA Amenities: ParkCurbsSidewalksStreet LightsStreet Paved0.0Not Applicable
- Originating MLS: mred
- School District: 161
- County: Cook
- Zoning: 32063060290000
- Fencing: Fenced
- Utilities: Circuit Breakers
- Water: Public
- Sewer: Public Sewer
- Source: mred
- Ownership: Fee Simple
This listing courtesy of Michelle Kurtz , eXp Realty
Monthly Payment
- Principal & Interest $
- Property Taxes $
- Home Insurance $
- VA Funding Fee $

 New - 1 day ago