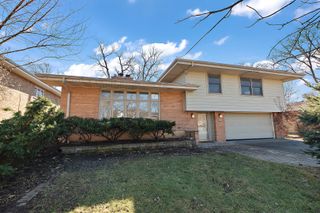
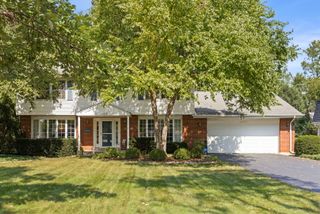
3037 Kathleen Lane, Flossmoor, IL 60422
- 5 beds |
- 3 baths |
- 2,980 sqft
 Single-Family Home
  Built in 1972
  0.29acre lot
 2 car garage
  $128/sqft
  Listed ——
Property Description
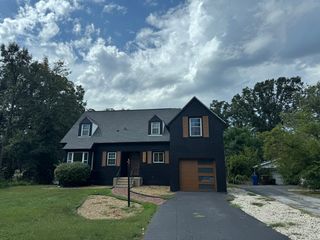
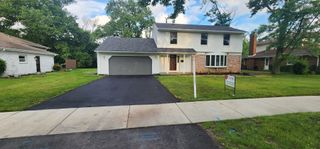
An exceptional opportunity awaits in one of Flossmoor's most desirable enclaves-this beautifully updated 5, with potential for 6-bedroom residence offers an elevated lifestyle within the highly acclaimed Homewood-Flossmoor School District. From the moment you enter, you are welcomed by gleaming floors and freshly refinished interiors that set a refined and sophisticated tone throughout. The thoughtfully designed main level features a highly sought-after first-floor bedroom, 21/2 elegantly appointed baths, a formal dining room ideal for entertaining, and a separate, inviting living room designed for both intimate gatherings and relaxed everyday living. At the heart of the home, the expansive chef's kitchen showcases granite countertops, an abundance of rich maple cabinetry, a full pantry, and generous space to accommodate a center island or breakfast table-blending functionality with timeless style. Adjacent, the sun-drenched family room offers a warm and inviting ambiance, anchored by a fireplace and enhanced by a dramatic skylight that fills the space with natural light. A true highlight of the residence is the custom-enclosed three-season room a serene retreat featuring French doors, exposed architectural beams, multiple skylights, and ceiling fans, perfect for hosting family gatherings. This sophisticated space seamlessly extends to the outdoors, offering direct access to a concrete patio and expansive green space-perfectly suited for refined outdoor entertaining and leisure. The upper-level primary suite serves as a private sanctuary, complete with a spacious walk-in closet and a well-appointed en-suite bath designed for comfort and convenience. The fully finished lower level extends the home's versatility, spanning the entire footprint and offering new carpeting, a generously sized sixth bedroom or fitness room, a backup generator, a newer high-efficiency furnace, and dual sump pumps. Whether envisioned as a media lounge, private office, wellness studio, or recreation space, this level delivers exceptional flexibility to suit a variety of lifestyles. Blending space, sophistication, and thoughtful upgrades, this distinguished Flossmoor residence presents a rare opportunity to enjoy refined suburban living at its finest. Schedule your private showing and experience the lifestyle this remarkable home affords.
- Listing Status:
- Active
- Data Last Updated:
- September 21, 2026 at 3:20AM
- Listing Office:
- 26.2 Realty, Inc : 773-491-8812
- Listing Agent:
- Sheila Barney-Shannon : 773-491-8812
- MLS ID:
- 12764622

- General: Breezeway
- Style: Traditional
- Parking: ConcreteGarage Door OpenerYesGarage OwnedAttachedGarageParking spaces: 2
- Roofing: Asphalt
- Windows: ScreensSkylight(s)
- General: 2 StoriesConcrete Perimeter
- HOA Amenities: ParkCurbsSidewalksStreet LightsStreet Paved0.0Not Applicable
- Originating MLS: mred
- School District: 161
- County: Cook
- Zoning: 31123080160000
- Utilities: Circuit Breakers
- Water: Lake Michigan
- Sewer: Public Sewer
- Source: mred
- Ownership: Fee Simple
This listing courtesy of Sheila Barney-Shannon , 26.2 Realty, Inc
Monthly Payment
- Principal & Interest $
- Property Taxes $
- Home Insurance $
- VA Funding Fee $