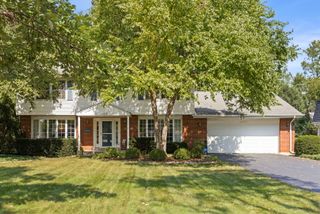
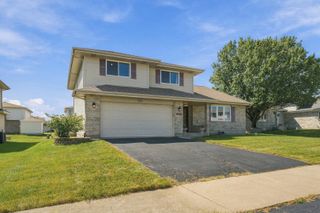
20626 Greenwood Drive, Olympia Fields, IL 60461
- 4 beds |
- 3 baths |
- 3,200 sqft
 Single-Family Home
  Built in 1942
  0.3acre lot
 1 car garage
  $116/sqft
  Listed ——
Property Description
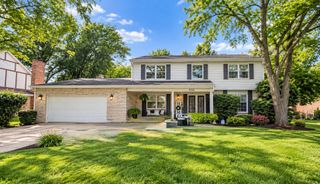
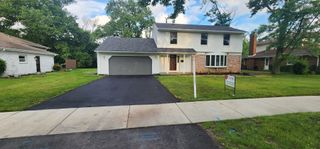
Style, space, and a fresh new look come together at 20626 Greenwood Avenue! This distinctive Cape Cod has been beautifully rehabbed, offering 4 bedrooms, 2.5 baths, gleaming hardwood floors, modern lighting, and striking black-and-white finishes throughout. The spacious layout provides plenty of room to spread out, including a light-filled living room and a convenient first-floor bedroom. The wonderful great room creates a natural gathering space, with expansive glass doors leading to the rear patio. The updated kitchen makes a statement with white shaker cabinetry, dramatic countertops, a geometric tile backsplash, black appliances, and an eye-catching sink and faucet combination. The finished basement adds another generous level of flexible space with recessed lighting, soft carpeting, a fireplace feature, and a separate laundry area-offering possibilities for recreation, relaxation, or hobbies. Upstairs, the inviting primary bedroom connects to a spa-inspired bath featuring a freestanding soaking tub, rainfall shower, and sleek modern finishes. Outside, enjoy a large rear yard with mature trees, a patio, fire pit area, and storage shed, along with an attached garage and private driveway. Conveniently located near Lincoln Highway, Metra Electric service, Olympia Fields Country Club, and area shopping, dining, services, and transportation. Newly refreshed from top to bottom, this home is ready to make a lasting impression-schedule your showing and experience 20626 Greenwood for yourself!
- Listing Status:
- Active
- Data Last Updated:
- September 21, 2026 at 3:20AM
- Listing Office:
- Trademarks & Associates : 773-656-9895
- Listing Agent:
- Tamika Marks : 773-656-9895
- MLS ID:
- 12762774

- General: Fire Pit
- Style: Cape Cod
- Other Structures: Shed(s)
- Parking: AsphaltYesGarage OwnedAttachedGarageParking spaces: 1
- Roofing: Asphalt
- General: 2 StoriesConcrete Perimeter
- HOA Amenities: Not Applicable
- Originating MLS: mred
- School District: 162
- County: Cook
- Zoning: 31144100050000
- Water: Public
- Sewer: Public Sewer
- Source: mred
- Ownership: Fee Simple
This listing courtesy of Tamika Marks , Trademarks & Associates
Monthly Payment
- Principal & Interest $
- Property Taxes $
- Home Insurance $
- VA Funding Fee $