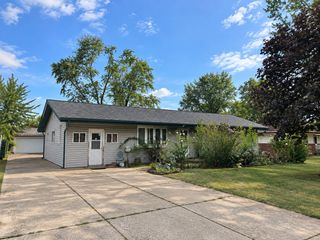
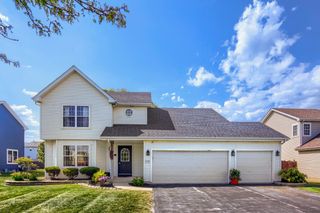
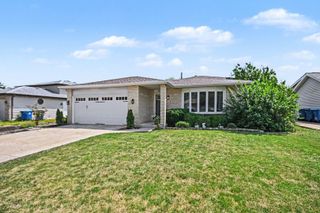
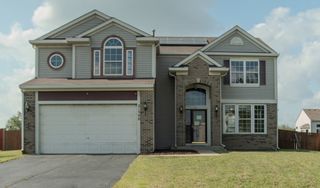
5207 Bentgrass Avenue, Richton Park, IL 60471
- 4 beds |
- 3 baths |
- 2,581 sqft
 Single-Family Home
  Built in 2002
  —— sqft lot
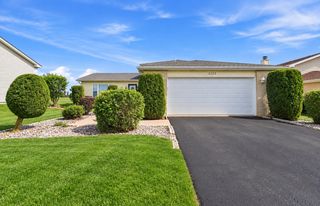
  2 car garage
  $126/sqft
  Listed 11 days ago
Property Description
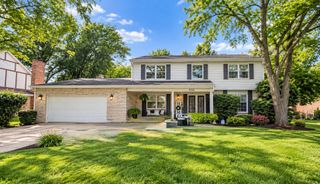
Stunning 4Bedroom Home Packed With Updates - MoveIn Ready & Perfect for a Growing Family. Step into this spacious 4-bedroom, 2.5-bathroom home, thoughtfully updated to offer comfort, style, and peace of mind. Major improvements have already been done for you: New Roof (2022) - a huge value for longterm durability; BrandNew Quartz Counters in All Bathrooms (July/August) - modern, clean, and beautifully finished; New Carpet Throughout the Entire Second Floor (April) - fresh, soft, and ready for everyday living; Freshly Painted Interior - bright, neutral, and welcoming; Water Heater 5 Years Old; AC Approx. 5-7 Years Old - wellmaintained and reliable. Enjoy generous living spaces, a functional layout, and a large deck perfect for gatherings, grilling, or relaxing outdoors. This home checks all the boxes for families needing room to grow. Located close to major highways, commuting and travel are a breeze while still enjoying a quiet, comfortable neighborhood. A truly movein ready home with the big-ticket updates already done - see it before it's gone.
- Listing Status:
- Active
- Data Last Updated:
- September 21, 2026 at 2:19AM
- Listing Office:
- Pearson Realty Group : 708-277-5749
- Listing Agent:
- Tony Catchings : 708-277-5749
- MLS ID:
- 12754316

- Parking: AsphaltGarage Door OpenerYesGarage OwnedAttachedGarageParking spaces: 2
- Roofing: Asphalt
- General: 2 Stories
- HOA Amenities: Not Applicable
- Originating MLS: mred
- School District: 227
- County: Cook
- Zoning: 31333040120000
- Water: Well
- Sewer: Public Sewer
- Source: mred
- Ownership: Fee Simple
This listing courtesy of Tony Catchings , Pearson Realty Group
Monthly Payment
- Principal & Interest $
- Property Taxes $
- Home Insurance $
- VA Funding Fee $

 New - 2 days ago