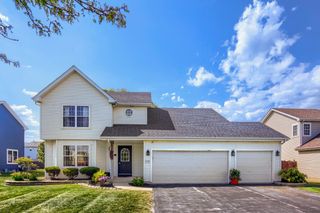
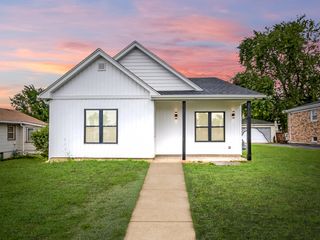
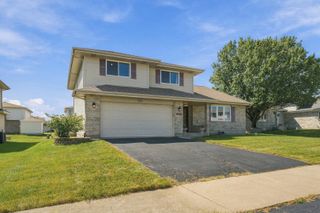
1223 Harvest Lane, University Park, IL 60484
- 4 beds |
- 3 baths |
- 2,283 sqft
 Single-Family Home
  Built in 1998
  —— sqft lot
  2 car garage
  $142/sqft
  Listed 2 days ago
Property Description
Welcome to this amazing, completely remodeled quad-level home, where quality upgrades, spacious living areas, and a versatile floor plan create an exceptional living experience! The vaulted, sun-filled living room and dining room feature luxury vinyl plank flooring, while the stunning kitchen showcases gray cabinetry with under cabinet lighting, white quartz countertops, a subway tile backsplash, stainless steel appliances, and a breakfast area with a door to the concrete patio overlooking the privacy-fenced yard. The spacious family room offers a cozy gas fireplace, and the lower level includes a bedroom, full bath with a white quartz vanity, and a convenient laundry room with sink-an ideal arrangement for related living. The finished basement provides even more living space with a recreation room and an additional full bath. Upstairs, you will find three additional bedrooms, including the primary suite with a walk-in closet and direct access to the beautifully updated bathroom featuring a whirlpool tub, white quartz vanity, and separate shower. Additional highlights include a new furnace and hot water tank in 2026, new air conditioner in 2022, new roof in 2023, and a sump pump with battery backup in 2026. Complete with four bedrooms, three full baths, a two-car garage, and a beautifully updated interior, this exceptional home is ready to impress!
- Listing Status:
- Active
- Data Last Updated:
- September 21, 2026 at 3:20AM
- Listing Office:
- Wirtz Real Estate Group Inc. : 708-516-3050
- Listing Agent:
- Kimberly Wirtz : 708-516-3050
- MLS ID:
- 12753059

- Parking: Garage Door OpenerYesGarage OwnedAttachedGarageParking spaces: 2
- Roofing: Asphalt
- General: Split Level w/ SubConcrete Perimeter
- HOA Amenities: 0.0Not Applicable
- Originating MLS: mred
- School District: 201
- County: Will
- Zoning: 2114134170120000
- Fencing: Fenced
- Utilities: Circuit Breakers
- Water: Public
- Sewer: Public Sewer
- Source: mred
- Ownership: Fee Simple
This listing courtesy of Kimberly Wirtz , Wirtz Real Estate Group Inc.
Monthly Payment
- Principal & Interest $
- Property Taxes $
- Home Insurance $
- VA Funding Fee $