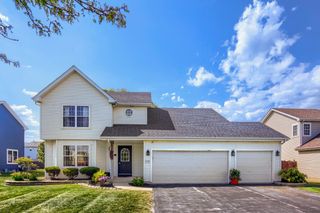
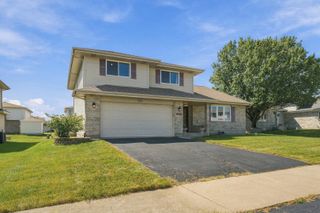
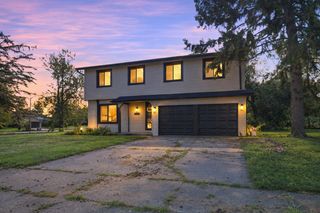
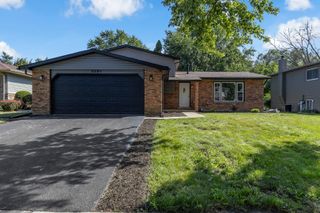
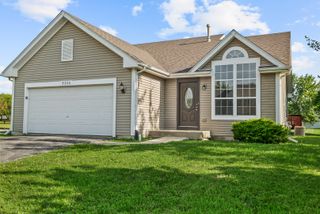
25741 S Mccorkle Avenue, Monee, IL 60449
- 4 beds |
- 2 baths |
- 2,801 sqft
 Single-Family Home
  Built in 1996
  10,454sqft lot
 2 car garage
  $120/sqft
  Listed ——
Property Description
Beautifully rehabbed and truly move-in ready! This spacious 4-bedroom, 2-bath quad-level home is located in one of Monee's most desirable neighborhoods and offers the perfect blend of modern updates, functional living space, and an unbeatable location. Just a short walk to Fireman's Park, you'll enjoy walking paths, a splash pad, playground, baseball and football/soccer fields, basketball and pickleball courts, outdoor fitness equipment, a pavilion, village garden, annual fireworks, and countless community events. The extensive renovation includes new flooring and light fixtures throughout. Step inside to a bright, open main level featuring luxury vinyl plank flooring and a spacious living and dining room combination that's perfect for everyday living and entertaining. The beautifully remodeled kitchen boasts new cabinetry, quartz countertops, a custom tile backsplash, and stainless steel appliances. Upstairs, you'll find three generously sized bedrooms with new carpeting and a stunning custom-remodeled full bathroom. The lower level offers a huge family room centered around a cozy gas fireplace, a second fully remodeled full bathroom, and a versatile fourth bedroom with exterior access that can easily serve as a guest room, home office, playroom, exercise room, or flex space to suit your needs. The finished sub-basement provides even more living space with a large recreation room, laundry area, and an additional finished room currently used as a home office. With four finished levels, this home offers an incredible amount of space for today's lifestyle. Situated on a huge, fully fenced deep lot, there's plenty of room to entertain, garden, play, or simply relax outdoors. The updates don't stop with the cosmetic improvements. Nearly every major mechanical has already been replaced, BRAND NEW FURNACE (8/2026), water softener, sump pump, and ejector pit (2022), garage door (2017), windows (2015), and roof (2012), providing years of worry-free ownership. This exceptional home combines quality craftsmanship, extensive updates, abundant living space, and an outstanding location-making it one you won't want to miss!
- Listing Status:
- Active
- Data Last Updated:
- September 21, 2026 at 3:20AM
- Listing Office:
- Redfin Corporation : 708-646-1511
- Listing Agent:
- Amy Gugliuzza : 708-646-1511
- MLS ID:
- 12754860

- Parking: Garage Door OpenerYesGarage OwnedAttachedGarageParking spaces: 2
- General: 2 Stories
- HOA Amenities: ParkCurbsSidewalksStreet LightsStreet Paved0.0Not Applicable
- Originating MLS: mred
- School District: 201U
- County: Will
- Zoning: 2114211270110000
- Water: Public
- Sewer: Public Sewer
- Source: mred
- Ownership: Fee Simple
This listing courtesy of Amy Gugliuzza , Redfin Corporation
Monthly Payment
- Principal & Interest $
- Property Taxes $
- Home Insurance $
- VA Funding Fee $

 New - 2 days ago