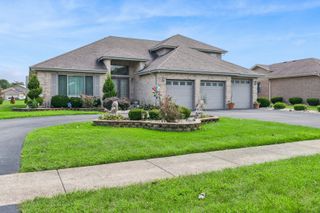
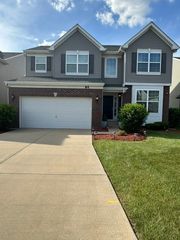
3226 Mallard Drive, Homewood, IL 60430
- 5 beds |
- 3 baths |
- 3,505 sqft
 Single-Family Home
  Built in 1989
  —— sqft lot
  3 car garage
  $126/sqft
  Listed 8 days ago
Property Description
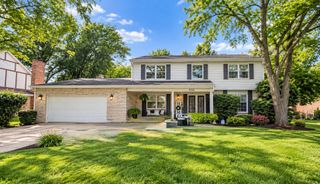
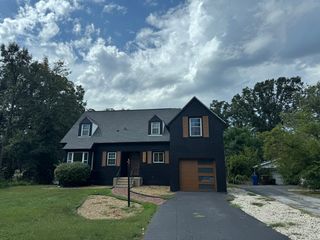
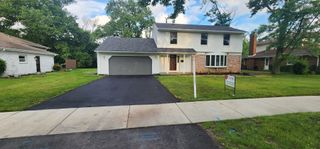
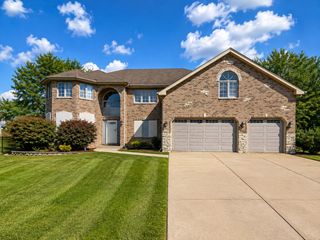
Welcome home to this spacious 5-bedroom, 3-full-bath two-story, ideally situated on a quiet cul-de-sac in desirable Mallards Landing! Located within walking distance of Homewood-Flossmoor High School and just minutes from Coyote Run Golf Course, shopping and restaurants! This home offers an excellent combination of space, location, and versatility. The main level features a large living room, separate dining room, family room with fireplace, eat-in kitchen, and a main-level laundry room and bedroom with access to a full bath-ideal for guests, related living, or a home office. Upstairs are four generously sized bedrooms, including a spacious primary suite with multiple closets and private bath, plus an open loft area perfect for an office or sitting area. Additional highlights include a large backyard with deck, rare 3-car attached garage, and full unfinished basement with high ceilings offering tremendous future potential. The basement was previously waterproofed by Perma-Seal and stays dry! Move-in ready and available for immediate occupancy, while offering the perfect opportunity to personalize with fresh paint, new carpeting, and your own finishing touches. Seller is willing to offer a credit toward a new appliance package. Property is being sold as-is. Easy to show! Firefighters, police officers and veterans - Ask about seller paid closing cost assistance!
- Listing Status:
- Active
- Data Last Updated:
- September 21, 2026 at 3:20AM
- Listing Office:
- Real People Realty : 773-505-2132
- Listing Agent:
- Carolyn Barnes : 773-505-2132
- MLS ID:
- 12742311

- Parking: AsphaltYesAttachedGarageParking spaces: 3
- General: 2 Stories
- HOA Amenities: Not Applicable
- Originating MLS: mred
- School District: 161
- County: Cook
- Zoning: 31022030720000
- Water: Public
- Sewer: Public Sewer
- Source: mred
- Ownership: Fee Simple
This listing courtesy of Carolyn Barnes , Real People Realty
Monthly Payment
- Principal & Interest $
- Property Taxes $
- Home Insurance $
- VA Funding Fee $