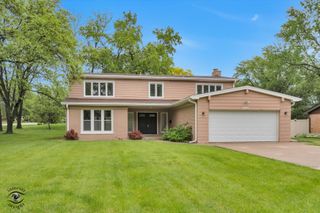
2747 Perry Road, Flossmoor, IL 60422
- 4 beds |
- 3 baths |
- 2,585 sqft
 Single-Family Home
  Built in 1961
  0.47acre lot
 2 car garage
  $135/sqft
  Listed ——
Property Description
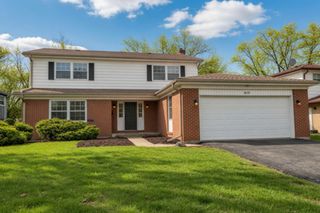
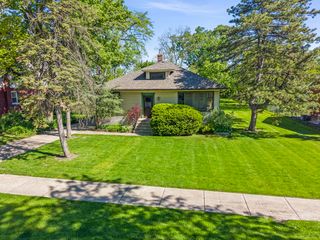
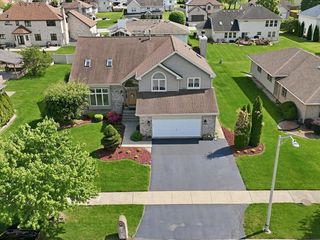
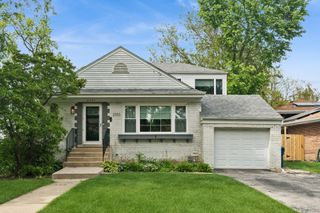
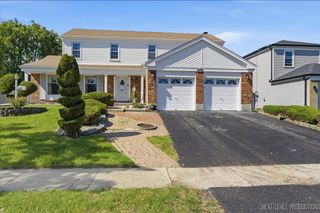
Welcome to 2747 Perry Road, a beautifully refreshed 4 bedroom, 3 bath home tucked inside the peaceful Flossmoor Dells subdivision. Set on nearly half an acre with mature trees and a private backyard, this home offers the space, setting, and flexibility today's buyers are looking for. Inside, you'll find bright, open living areas with large windows, neutral decor, white trim, and warm flooring throughout. The spacious living and dining areas are anchored by a striking full wall fireplace and offer beautiful natural light with serene views of the surrounding greenery. The updated kitchen features granite countertops, stainless steel appliances, a spacious peninsula, breakfast bar seating, glass front cabinetry, custom backsplash, and generous table space. The main level includes a comfortable primary suite with double closets and a private bath, along with additional bedrooms that work well for family, guests, or home office needs. The walkout lower level expands the living space with a large family room, second fireplace, direct backyard access, laundry, utility space, and excellent storage. Perfectly positioned near Olympia Fields Country Club, Flossmoor Country Club, parks, schools, shopping, dining, Metra access, and major commuter routes, this home blends privacy, convenience, and everyday comfort in one of Flossmoor's most beloved neighborhoods. Freshly updated, beautifully photographed, and ready for its next owner. Schedule your private showing today.
- Listing Status:
- Active
- Data Last Updated:
- May 31, 2026 at 4:20PM
- Listing Office:
- Coldwell Banker Realty : 773-999-0097
- Listing Agent:
- Tina Hollins : 773-999-0097
- MLS ID:
- 12654883

- Style: Bi-Level
- Parking: AsphaltGarage Door OpenerYesGarage OwnedAttachedGarageParking spaces: 2
- Roofing: Asphalt
- Windows: DrapesENERGY STAR Qualified Windows
- General: 1 StoryConcrete Perimeter
- HOA Amenities: SidewalksStreet LightsStreet Paved0.0Not Applicable
- Originating MLS: mred
- School District: 161
- County: Cook
- Zoning: 31124050240000
- Utilities: 200+ Amp Service
- Water: Public
- Sewer: Public Sewer
- Source: mred
- Ownership: Fee Simple
This listing courtesy of Tina Hollins , Coldwell Banker Realty
Monthly Payment
- Principal & Interest $
- Property Taxes $
- Home Insurance $
- VA Funding Fee $

 New - 2 days ago