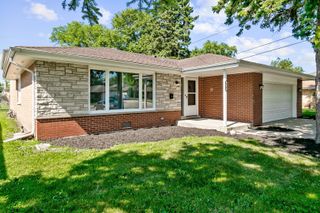
2303 Hutchison Road, Flossmoor, IL 60422
- 4 beds |
- 3 baths |
- 2,257 sqft
 Single-Family Home
  Built in 1954
  8,999sqft lot
 1 car garage
  $155/sqft
  Listed ——
Property Description
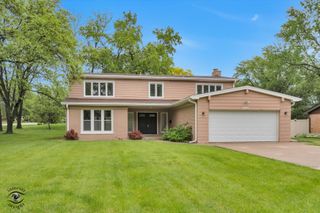
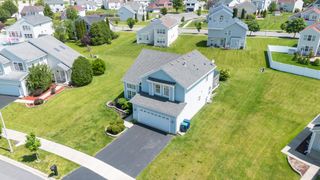
Set in one of Flossmoor's most desirable neighborhoods, this distinctive 4-bedroom, 2.5-bathroom home offers a compelling blend of architectural character, thoughtful updates, and versatile living space. An inviting enclosed porch creates a natural gathering space for quiet mornings or effortless entertaining, while a celebrated addition by architect Paul Young introduces clean lines and enhanced flow without compromising the home's original warmth and charm. The flexible layout includes two bedrooms and a full bath on the main level, ideal for guests, related living, or everyday convenience. Upstairs, the serene primary suite is joined by an additional generously sized bedroom and an open loft perfect for a home office, creative studio, or play area. The expansive basement adds valuable living space with room for recreation, work-from-home flexibility, and abundant storage. Outside, the backyard backs directly to Millennium Park, creating a peaceful setting for summer gatherings or quiet evenings outdoors. Located within the highly regarded HF school district and just minutes from schools, parks, shopping, dining, and the Metra, this home also offers peace of mind with major mechanical updates already completed, including the roof, furnace, and water heater, all replaced within the past three years. A rare opportunity to own a thoughtfully designed home in a prime Flossmoor location where architectural integrity and everyday livability come together beautifully. Short Sale opportunity.
- Listing Status:
- Active
- Data Last Updated:
- May 31, 2026 at 5:19PM
- Listing Office:
- Baird & Warner : 708-955-1339
- Listing Agent:
- Kiana Szostak : 708-955-1339
- MLS ID:
- 12652608

- Style: Contemporary
- Parking: AsphaltGarage Door OpenerYesGarage OwnedAttachedGarageParking spaces: 1
- Roofing: Asphalt
- Windows: Skylight(s)
- General: 2 StoriesConcrete Perimeter
- HOA Amenities: ParkTennis Court(s)CurbsSidewalksStreet PavedNot Applicable
- Originating MLS: mred
- School District: 161
- County: Cook
- Zoning: 32063000100000
- Fencing: Fenced
- Utilities: Circuit Breakers
- Water: Lake MichiganPublic
- Sewer: Public Sewer
- Source: mred
- Ownership: Fee Simple
This listing courtesy of Kiana Szostak , Baird & Warner
Monthly Payment
- Principal & Interest $
- Property Taxes $
- Home Insurance $
- VA Funding Fee $

 New - 1 day ago