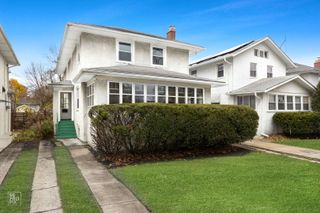
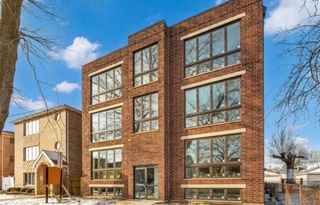
104 Belvidere Avenue, Forest Park, IL 60130
- 3 beds |
- 3 baths |
- 2,082 sqft
 Rental
  Built in 2003
  —— sqft lot
  1 car garage
  $2/sqft
  Listed ——
Property Description
Welcome to the highly sought-after Franklin Club Townhomes! This spacious and light-filled 3-story residence offers 3 bedrooms and 2 1/2 bathrooms, designed with comfort, style, and flexibility in mind. The entry level features a versatile bedroom that is perfect as a guest room, home office, or den with direct access to a private patio. You'll also find a convenient half bath, large coat closet, and a laundry closet on this floor. The second level showcases gleaming hardwood floors and an open-concept living and dining area that's ideal for entertaining. The kitchen is both functional and stylish, featuring 42" cabinets, granite countertops, pantry, and a cozy nook that can serve as additional dining space, seating area, or a small office. Step outside to the balcony that is perfect for morning coffee or evening unwinding. Relax on the top floor, where you'll find two additional bedrooms, including a spacious primary suite with ensuite bath, a second full bathroom, and a skylight that fills the stairwell with natural light. Additional highlights include soaring 10' foot ceilings, abundant closet space, and multiple parking options: a 1-car attached garage, a private driveway spot, and an additional dedicated space (#6) in the rear parking lot. All of this just two blocks from the Metra and Green Line stations, and a short walk to downtown Oak Park and Forest Park. Enjoy easy access to local shops, restaurants, parks, and more. Don't miss your chance to live in one of the area's most desirable and well-maintained communities!
- Listing Status:
- Active
- Data Last Updated:
- August 24, 2026 at 2:19PM
- Listing Office:
- Front Door Realty : 630-688-2121
- Listing Agent:
- Jeffrey Pochowicz : 630-688-2121
- MLS ID:
- 12740458

- General: Balcony
- Parking: ConcreteGarage Door OpenerGarageYesGarage OwnedAttachedAssignedGuestDrivewayAdditional ParkingParking LotOwnedParking spaces: 3
- Windows: Skylight(s)DrapesBlinds
- General: Concrete Perimeter
- HOA Amenities: SidewalksStreet Lights
- Originating MLS: mred
- School District: 91
- County: Cook
- Water: Lake Michigan
- Sewer: Public Sewer
- Source: mred
This listing courtesy of Jeffrey Pochowicz , Front Door Realty