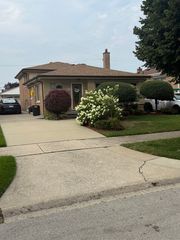
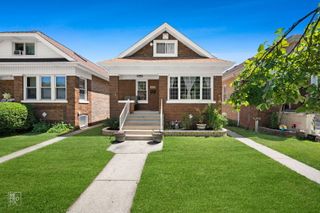
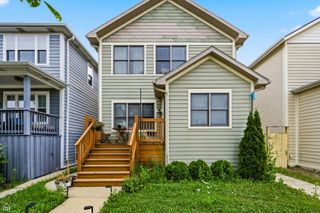
1530 Clinton Place 1, River Forest, IL 60305
- 4 beds |
- 3 baths |
- 1,750 sqft
 Rental
  Built in 1954
  —— sqft lot
  1 car garage
  $2/sqft
  Listed 5 days ago
Property Description
Rarely available, expansive 4-bedroom, 3-bathroom apartment in River Forest offering exceptional space, thoughtful updates, and comfortable living across two levels. The main level features a beautifully appointed chef's kitchen with sleek finishes, modern appliances, and abundant cabinetry and storage. The spacious living room is filled with natural light and showcases hardwood floors. Two bedrooms are located on the main level, including a generous primary bedroom, both offering ample closet space. An updated full bathroom features a soaking tub, new vanity, and modern fixtures. The lower level provides incredible additional living space, including a large family room that offers flexibility for a home office, recreation area, workout space, or additional living needs. Two additional spacious bedrooms feature ample closet space and egress windows, along with two full bathrooms equipped with walk-in showers. A full-size in-unit washer and dryer add everyday convenience.One garage parking space and one exterior parking space are included. Cats are welcome. Tenant pays electricity. Ideally located within walking distance to local shops, restaurants, and neighborhood amenities. A rare opportunity to enjoy a spacious, well-appointed rental in desirable River Forest.
- Listing Status:
- Active
- Data Last Updated:
- August 24, 2026 at 1:20PM
- Listing Office:
- Berkshire Hathaway HomeServices Chicago : 773-956-0250
- Listing Agent:
- Keri Meacham : 773-956-0250
- MLS ID:
- 12737763

- Other Structures: Garage(s)
- Parking: ConcreteGarage Door OpenerYesGarage OwnedDetachedSide ApronDrivewayOwnedGarageParking spaces: 2
- Roofing: Asphalt
- General: Concrete Perimeter
- HOA Amenities: Storage
- Originating MLS: mred
- School District: 90
- County: Cook
- Fencing: Wood
- Water: Lake Michigan
- Sewer: Public Sewer
- Source: mred
This listing courtesy of Keri Meacham , Berkshire Hathaway HomeServices Chicago