1212 Algonquin Road, Fox River Grove, IL 60021
- 3 beds |
- 2 baths |
- 1,668 sqft
 Single-Family Home
  Built in 1954
  —— sqft lot
  4 car garage
  $221/sqft
  Listed 8 days ago
Property Description
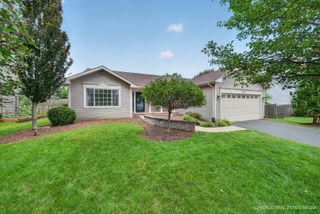
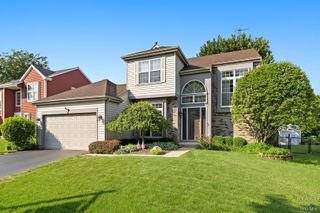
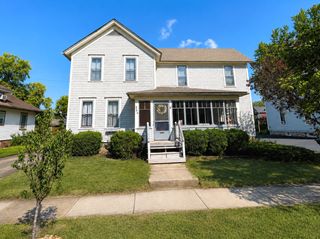
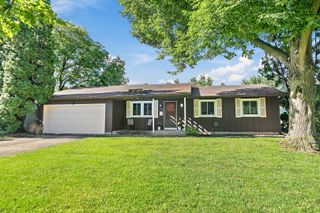
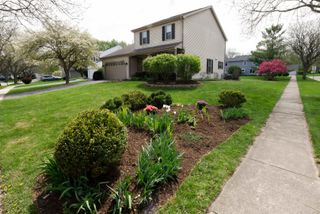
Nestled on over 1.25 beautifully landscaped acres, this well-maintained 3-bedroom, 1.5-bath home offers the perfect balance of peaceful country living and everyday convenience. The meticulously cared-for front yard reflects years of thoughtful landscaping and attention to detail, creating a warm welcome and a truly picturesque setting. Surrounded by mature greenery and open space, you'll appreciate the quiet, tranquil atmosphere that makes this property feel like a private retreat. Inside, the updated kitchen, renovated in 2023, features quartz countertops, new flooring, updated hardware, a new refrigerator, and dishwasher, blending modern finishes with everyday functionality. Additional recent improvements include a brand-new deep water well (2026), new garage door (2026), new water heater installed in July 2026 with a 6-year warranty, and a washer and dryer replaced in 2024. The expansive 4.5-car garage provides exceptional space for vehicles, storage, or hobbies. Ideally located just a few blocks from the train station, this home offers the convenience commuters appreciate while maintaining the peaceful setting you'll love coming home to. Situated in a highly sought-after school district of Cary Grove High School & within walking distance to Algonquin Road Elementary School, and located in a charming golf cart-friendly community, this property offers a rare combination of space, updates, and location that's hard to find.
- Listing Status:
- Active
- Data Last Updated:
- July 25, 2026 at 12:21AM
- Listing Office:
- Fulton Grace Realty : 847-352-5200
- Listing Agent:
- Marissa Rieger : 630-624-0022
- MLS ID:
- 12706801

- Parking: AsphaltGarage Door OpenerGarageYesAttachedParking spaces: 4
- Roofing: Asphalt
- General: 1 Story
- HOA Amenities: Not Applicable
- Originating MLS: mred
- School District: 3
- County: McHenry
- Zoning: 2019302009
- Water: Well
- Sewer: Septic Tank
- Source: mred
- Ownership: Fee Simple
This listing courtesy of Marissa Rieger , Fulton Grace Realty
Monthly Payment
- Principal & Interest $
- Property Taxes $
- Home Insurance $
- VA Funding Fee $

 New - 20 hours ago