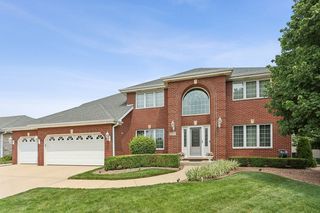
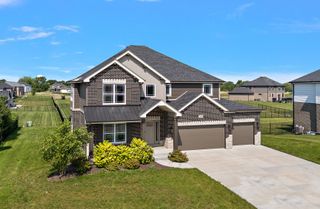
10187 Frankfort Main, Frankfort, IL 60423
- 3 beds |
- 3 baths |
- 3,562 sqft
 Single-Family Home
  Built in 2005
  6,534sqft lot
 2 car garage
  $181/sqft
  Listed ——
Property Description
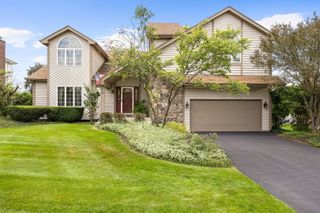
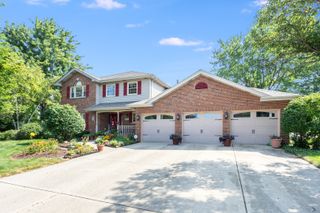
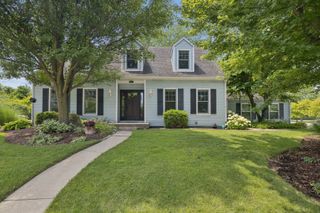
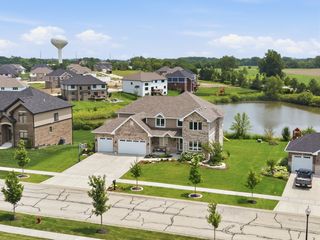
Rarely available single-family home in the highly sought-after Founders Place subdivision-arguably one of the most charming neighborhoods in all of Frankfort. With storybook curb appeal, walkability to Downtown Frankfort, and a true sense of community, this neighborhood feels straight out of Mayberry and embodies quintessential Frankfort living. Offering over 3,500 square feet of finished living space, this beautifully maintained home features 3 bedrooms, 2.5 bathrooms, and a newly finished basement designed for both everyday living and entertaining. From the moment you arrive, you'll fall in love with the expansive front porch-perfect for slow mornings with coffee or catching up with neighbors. Evenings are best spent relaxing on the screened-in patio, creating the kind of indoor-outdoor living you'll enjoy for years to come. Imagine weekends strolling to the Farmers Market, grabbing dinner downtown, or simply enjoying all the charm this incredible community has to offer. Inside, there is so much to love, but the primary suite truly steals the show. The spacious bedroom, massive walk-in closet, and completely remodeled spa-like bathroom are nothing short of spectacular-prepare to be amazed, because this bathroom is an absolute showstopper. Additional highlights include a newer roof for added peace of mind and an attached two-car garage. Homes like this rarely become available in Founders Place-don't miss your opportunity to own a piece of one of Frankfort's most beloved neighborhoods.
- Listing Status:
- Active
- Data Last Updated:
- July 24, 2026 at 8:19PM
- Listing Office:
- @properties Christie's International Real Estate : 815-997-0177
- Listing Agent:
- Stefanie Campbell : 815-997-0177
- MLS ID:
- 12668482

- Style: Traditional
- Parking: Garage Door OpenerYesGarage OwnedAttachedGarageParking spaces: 2
- General: 2 StoriesConcrete Perimeter
- HOA Amenities: ParkCurbsSidewalksStreet LightsExterior MaintenanceLawn CareSnow Removal355.0Monthly
- Originating MLS: mred
- School District: 157C
- County: Will
- Zoning: 1909281070010000
- Water: Shared Well
- Sewer: Public SewerStorm Sewer
- Source: mred
- Ownership: Fee Simple w/ HO Assn.
This listing courtesy of Stefanie Campbell , @properties Christie's International Real Estate
Monthly Payment
- Principal & Interest $
- Property Taxes $
- Home Insurance $
- VA Funding Fee $