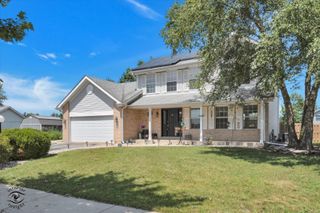
20033 S Rosewood Drive, Frankfort, IL 60423
- 4 beds |
- 2 baths |
- 1,920 sqft
 Single-Family Home
  Built in 1977
  7,405sqft lot
 2 car garage
  $206/sqft
  Listed ——
Property Description
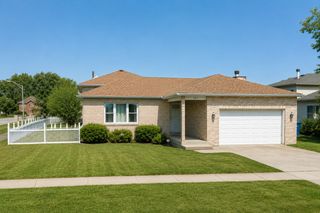
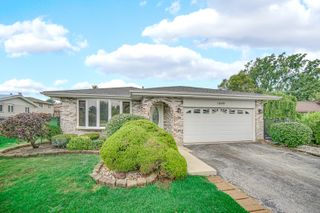
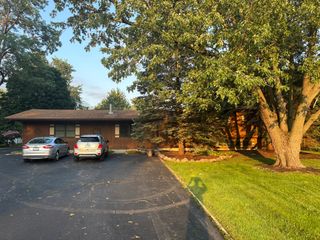
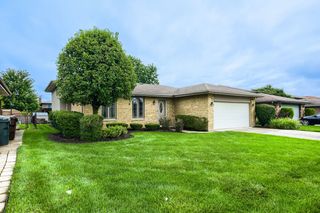
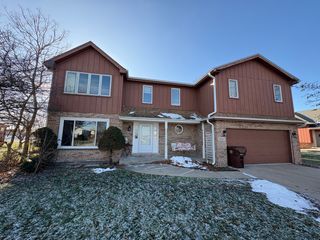
Welcome to 20033 Rosewood Drive-the work is done and ready for you to move in and enjoy! This completely refreshed 4-bedroom, 1.5-bath home offers over 1,900 square feet with a bright, inviting floor plan designed for comfortable everyday living and effortless entertaining. At the heart of the home is a stunning new kitchen featuring crisp white cabinetry, granite countertops, a tile backsplash, stainless steel appliances, and updated lighting and fixtures. Fresh paint, new luxury vinyl plank flooring, and carpeting throughout give the entire home a clean, modern feel. The beautifully renovated full bathroom features a new tiled shower with updated plumbing fixtures. Need even more room? The full, partially finished basement offers excellent space for a recreation room, home gym, office, or additional living area, plus rough-in plumbing for a future full bathroom. Enjoy added peace of mind with major improvements completed within the past few years, including low-maintenance cement-board siding, roof, fascia, soffits, gutters, windows, concrete patio, furnace, central air conditioning, and water heater. Located in the highly regarded Lincoln-Way school district and close to Frankfort's charming downtown, outstanding restaurants, shopping, parks, trails, and year-round community events. This move-in-ready home delivers the updates, space, location, and lifestyle you are looking for-schedule your showing today!
- Listing Status:
- Active
- Data Last Updated:
- August 24, 2026 at 7:19AM
- Listing Office:
- Baird & Warner : 708-927-8460
- Listing Agent:
- Jared Gordon : 708-927-8460
- MLS ID:
- 12696294

- Parking: ConcreteGarage Door OpenerYesGarage OwnedAttachedGarageParking spaces: 2
- Roofing: Asphalt
- General: 2 StoriesConcrete Perimeter
- HOA Amenities: CurbsSidewalksStreet LightsStreet PavedNot Applicable
- Originating MLS: mred
- School District: 161
- County: Will
- Zoning: 1909142040310000
- Water: Public
- Sewer: Public Sewer
- Source: mred
- Ownership: Fee Simple
This listing courtesy of Jared Gordon , Baird & Warner
Monthly Payment
- Principal & Interest $
- Property Taxes $
- Home Insurance $
- VA Funding Fee $

 New - 2 days ago