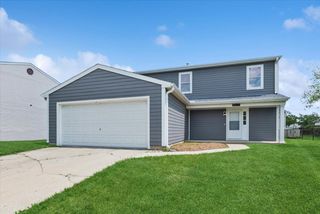
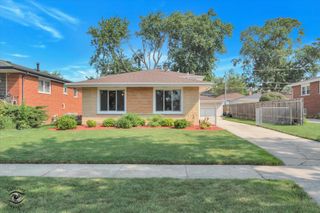
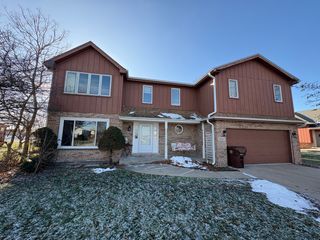
20532 Timber Mill Drive, Frankfort, IL 60423
- 3 beds |
- 3 baths |
- 1,906 sqft
 Single-Family Home
  Built in 1993
  —— sqft lot
  2 car garage
  $215/sqft
  Listed 11 days ago
Property Description
Welcome home to this spacious 3-bedroom, 2.5-bath two-story in desirable Rainford Farms! From the covered front porch, step into a bright living and dining area filled with natural light and tile flooring throughout the main level. The eat-in kitchen offers abundant oak cabinetry, a pantry, and stainless steel appliances including a French-door refrigerator - perfect for everyday living and entertaining. The vaulted family room provides a warm, open gathering space with views of the private backyard, while a convenient main-floor powder room and laundry/utility room round out the first floor. Upstairs, the primary suite features a private en-suite bath and generous closet space, joined by two additional bedrooms and a full hall bath. Outside, enjoy a fully fenced backyard with a deck - ideal for relaxing or entertaining. A 2.5-car garage completes this move-in-ready home. Don't miss this opportunity in a great Frankfort location close to schools, parks, and shopping. Schedule your private showing today!
- Listing Status:
- Active
- Data Last Updated:
- August 24, 2026 at 7:19AM
- Listing Office:
- Village Realty, Inc. : 708-902-2295
- Listing Agent:
- David Geekie : 708-902-2295
- MLS ID:
- 12723752

- Parking: AsphaltGarage Door OpenerYesGarage OwnedAttachedGarageParking spaces: 2
- Roofing: Asphalt
- Windows: Screens
- General: 2 StoriesConcrete Perimeter
- HOA Amenities: CurbsSidewalksStreet LightsStreet Paved0.0Not Applicable
- Originating MLS: mred
- School District: 161
- County: Will
- Zoning: 1909144100120000
- Fencing: Fenced
- Utilities: Circuit Breakers100 Amp Service
- Water: Public
- Sewer: Public Sewer
- Source: mred
- Ownership: Fee Simple
This listing courtesy of David Geekie , Village Realty, Inc.
Monthly Payment
- Principal & Interest $
- Property Taxes $
- Home Insurance $
- VA Funding Fee $

 New - 2 days ago