212 Pfaff Drive, Frankfort, IL 60423
- 3 beds |
- 2 baths |
- 1,821 sqft
 Single-Family Home
  Built in 1973
  —— sqft lot
  2 car garage
  $214/sqft
  Listed ——
Property Description
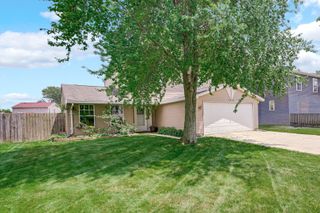
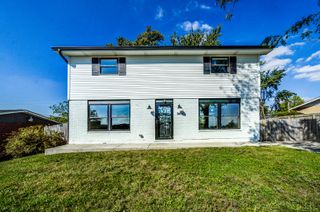
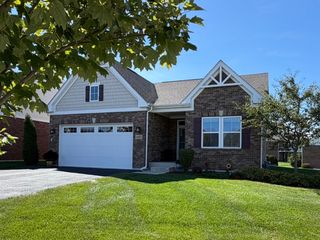
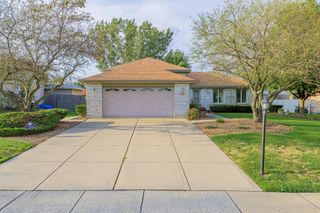
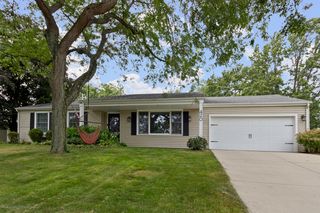
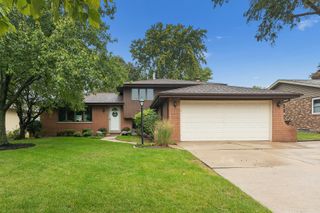
Exceptional Frankfort location near the end of Pfaff Dr* One family owned since new* Private and secluded, yet only minutes from historic Downtown Frankfort* Your family will love its proximity to parks, Old Plank Trail, restaurants, specialty shopping, and year round events and activities* This Split Level home features a large fully fenced lot shaded with mature trees* Full brick surrounds the first floor* Inside you'll find three nicely sized bedrooms and two full bathrooms* The eat-in kitchen has loads of oak cabinetry and features a skylight to bring in the sunshine* Separate dining room* Sliding glass doors to deck* Spacious family room offers brick-faced wood-burning masonry fireplace with mantel* Hardwood floors under carpet on main and second floors* Ceramic tiled foyer is also brightly lit by its own skylight* Large utility room with washer, dryer, wash sink, water softener, and extra room for storage* Detached true 2.5 car garage is extra deep and allows for a convenient work area* This well-built home is offered as an Estate Sale and will be sold as-is* All interior furnishing are available if desired*
- Listing Status:
- Active
- Data Last Updated:
- October 9, 2026 at 7:17AM
- Listing Office:
- RE/MAX 10 : 815-693-6832
- Listing Agent:
- Ray DeVito : 815-693-6832
- MLS ID:
- 12776761

- Other Structures: Workshop
- Parking: ConcreteGarage Door OpenerYesDetachedGarageParking spaces: 2
- Roofing: Asphalt
- General: Split LevelConcrete Perimeter
- HOA Amenities: ParkSidewalksStreet LightsStreet PavedNot Applicable
- Originating MLS: mred
- School District: 157C
- County: Will
- Zoning: 1909271110150000
- Fencing: Fenced
- Utilities: Circuit Breakers100 Amp Service
- Water: Public
- Sewer: Public Sewer
- Source: mred
- Ownership: Fee Simple
This listing courtesy of Ray DeVito , RE/MAX 10
Monthly Payment
- Principal & Interest $
- Property Taxes $
- Home Insurance $
- VA Funding Fee $

 New - 1 day ago