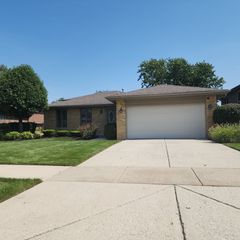
7502 W Lakeside Drive, Frankfort, IL 60423
- 3 beds |
- 2 baths |
- 1,430 sqft
 Single-Family Home
  Built in 1992
  0.32acre lot
 2 car garage
  $300/sqft
  Listed 18 days ago
Property Description
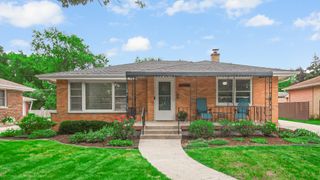
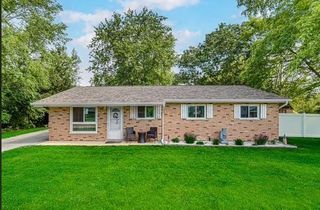
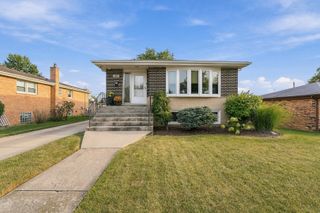
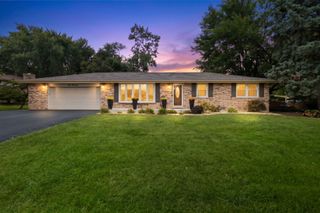
Located in the desirable Lakeview Terrace neighborhood, is this inviting quad-level home! Offering a great location within a half mile of the Frankfort Square Park District, you'll enjoy easy access to a playground, pond, and walking paths. Step inside to an immaculate interior offering neutral decor, a comfortable layout and spacious room sizes. The main living area features a sun-filled living room, formal dining room, and spacious kitchen with a dinette and sliding doors leading to the deck. The cozy family room offers a fireplace and plenty of room to relax. A large laundry room adds convenience, while the unfinished sub-basement provides additional storage and room for future expansion. Three bedrooms and two full bathrooms complete the living space. Outside, enjoy the fenced-in yard and extra-deep 2.5-car garage. Additional features include a lawn sprinkler system, whole-house generator, sump pump with backup, and brand-new carpet. Conveniently situated near numerous parks, interstates, the Metra station, shopping, dining, and more, this home is also in the highly sought-after Lincoln-Way East High School district.
- Listing Status:
- Active
- Data Last Updated:
- September 21, 2026 at 12:20AM
- Listing Office:
- Lincoln-Way Realty, Inc : 708-479-6355
- Listing Agent:
- Joseph Siwinski : 708-479-6355
- MLS ID:
- 12750061

- General: Lighting
- Parking: ConcreteYesGarage OwnedAttachedGarageParking spaces: 2
- Roofing: Asphalt
- Windows: Skylight(s)
- General: Split Level w/ SubConcrete Perimeter
- HOA Amenities: ParkLakeCurbsSidewalksStreet LightsStreet PavedNot Applicable
- Originating MLS: mred
- School District: 161
- County: Will
- Zoning: 1909124160050000
- Fencing: Fenced
- Utilities: Circuit Breakers100 Amp Service
- Water: Public
- Sewer: Public Sewer
- Source: mred
- Ownership: Fee Simple
This listing courtesy of Joseph Siwinski , Lincoln-Way Realty, Inc
Monthly Payment
- Principal & Interest $
- Property Taxes $
- Home Insurance $
- VA Funding Fee $

 New - 2 days ago