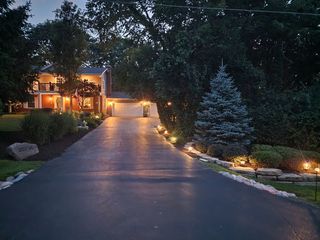
22127 Clary Sage Drive, Frankfort, IL 60423
- 3 beds |
- 3 baths |
- 2,325 sqft
 Single-Family Home
  Built in 2001
  0.34acre lot
 3 car garage
  $255/sqft
  Listed ——
Property Description
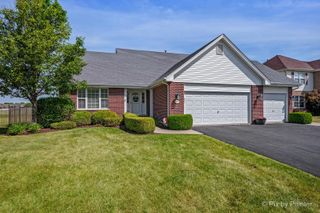
Fabulous all brick ranch with finished basement in Sandalwood Estates! Home features 3 bedrooms, 2.5 bathrooms, & finished basement. Spacious living area ideal for everyday living and entertaining! Recently painted through out and new luxury vinyl plank flooring in main living areas and basement. Updated kitchen features new granite counter tops, light fixtures, faucet,& backsplash. The home has a ton of natural light throughout & 3 Skylights. Finished basement has plenty of space for entertaining and features a bar with granite counter tops & cabinets. Step outside to the nicely sized backyard with a large paver patio and hot tub. Perfect setting to relax, unwind, and entertain. Impeccable home truly move-in ready with lots of updates. Roof 2015. 2016: HVAC, new Andersen windows in living room, dining room and master bedroom, remaining windows were re-glassed with energy efficient glass and resealed. Fireplace flue resealed with heat shield in 2021. Water softener in 2020. Ejector pump in 2017. Water heater and sump pump 2012. Other upgrades include: fire barrier spray foam insulation in the attic, updated light fixtures, recently painted garage doors, invisible fencing installed, in-ground sprinkler system. Fantastic location just steps from Sandalwood Park and minutes from downtown Frankfort. Schedule your private showing to see this beauty today!
- Listing Status:
- Active
- Data Last Updated:
- July 24, 2026 at 4:20PM
- Listing Office:
- Baird & Warner : 630-778-1855
- Listing Agent:
- Mary LaPorta : 815-790-2715
- MLS ID:
- 12684691

- Style: Ranch
- Parking: ConcreteGarage Door OpenerYesGarage OwnedAttachedGarageParking spaces: 3
- Roofing: Asphalt
- Windows: Skylight(s)
- General: 1 Story
- HOA Amenities: ParkSidewalksOther200.0Annually
- Originating MLS: mred
- School District: 157C
- County: Will
- Zoning: 1909304030020000
- Water: Public
- Sewer: Public Sewer
- Source: mred
- Ownership: Fee Simple
This listing courtesy of Mary LaPorta , Baird & Warner
Monthly Payment
- Principal & Interest $
- Property Taxes $
- Home Insurance $
- VA Funding Fee $

 New - 1 day ago