2982 Timberlake Avenue, New Lenox, IL 60451
- 2 beds |
- 2 baths |
- 1,994 sqft
 Single-Family Home
  Built in 2026
  —— sqft lot
  2 car garage
  $276/sqft
  Listed 16 days ago
Property Description
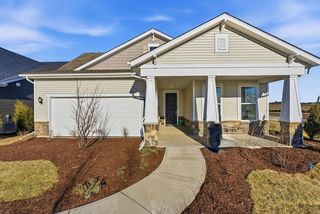
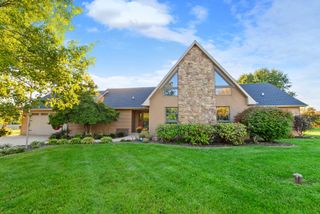
Life is better when family and friends have a place to gather. The Palmary was designed for homeowners who love entertaining, hosting holidays, and creating lasting memories. Its open-concept design offers the perfect blend of comfort, connection, and functionality. This home is to be built. At the center of the home, the spacious kitchen features an oversized island that naturally becomes the gathering place for conversations, celebrations, and everyday moments. The kitchen flows seamlessly into the dining area and gathering room, creating a welcoming environment perfect for entertaining or relaxing with guests. The private owner's suite provides a comfortable retreat, while additional bedrooms and flexible living spaces offer room for overnight visitors, hobbies, or a dedicated home office. Every detail has been thoughtfully designed to support both entertaining and everyday living. At Teerling Lakes Landings, you'll enjoy the benefits of low-maintenance living and exceptional amenities including a clubhouse, fitness facilities, walking trails, indoor and outdoor pickleball courts, golf simulator and a vibrant social atmosphere. Now is the perfect time to build a home designed around the people and moments that matter most. Homesite 193. Photos of similar home with some options and finishes not available in this home at this price. This beautiful Palmary is complete with the optional bright airy sunroom open to the gathering room and dining area and the extended garage for additional storage space. Designer touches include your chef-inspired built-in SS appliances, Quartz counters and more. You will love relaxing in your spa-like fully tiled shower!
- Listing Status:
- Active
- Data Last Updated:
- October 9, 2026 at 7:17AM
- Listing Office:
- Twin Vines Real Estate Svcs : 630-427-5444
- Listing Agent:
- Nicholas Solano : 630-427-5444
- MLS ID:
- 12767439

- Parking: AsphaltYesGarage OwnedAttachedGarageParking spaces: 2
- Roofing: Asphalt
- General: 1 StoryConcrete Perimeter
- HOA Amenities: LakeCurbsSidewalksStreet LightsStreet PavedLawn CareSnow RemovalOther322.0Monthly
- Originating MLS: mred
- School District: 33C
- County: Will
- Zoning: 1605343040160000
- Utilities: 200+ Amp Service
- Water: Public
- Sewer: Public Sewer
- Source: mred
- Ownership: Fee Simple w/ HO Assn.
This listing courtesy of Nicholas Solano , Twin Vines Real Estate Svcs
Monthly Payment
- Principal & Interest $
- Property Taxes $
- Home Insurance $
- VA Funding Fee $

 New - 3 days ago