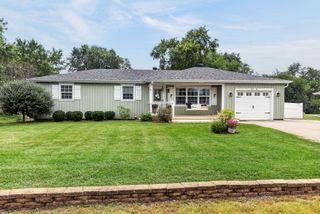
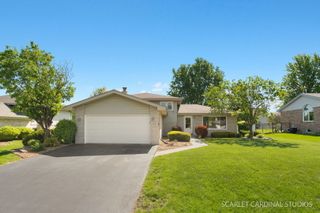
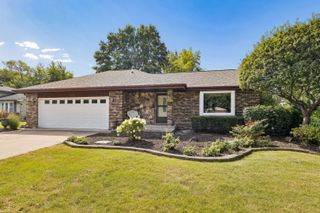
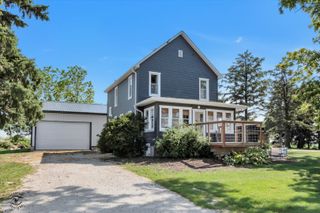
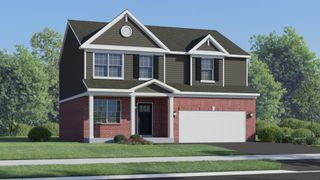
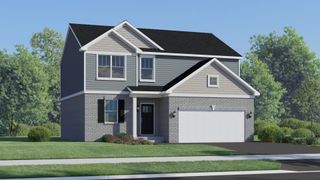
824 Ogden Road, New Lenox, IL 60451
- 3 beds |
- 2 baths |
- 2,200 sqft
 Single-Family Home
  Built in 1953
  0.7acre lot
 1 car garage
  $215/sqft
  Listed 3 days ago
Property Description
Welcome to this beautiful 3-bedroom 2-bath home situated on a 0.68-acre lot in unincorporated New Lenox. As you step inside, you'll find a spacious 2,200 square feet of living space that offers an open concept kitchen, a separate dining area, first floor laundry, and a large great room with wood burning fireplace that is ideal for family gatherings. The Primary Bedroom features a private full bath as well as a walk-in closet. Enjoy the outdoors on the patio that is nestled among mature trees with plenty of space to barbeque, play in the yard or simply relax by the firepit. Other highlights of this home are quartz countertops, durable laminate flooring, 2 new furnaces and a/c unit, outdoor shed, basement, roof replaced in 2020, vinyl windows, and a fresh new modern feel. Enjoy everything New Lenox has to offer from top schools to recreation, shopping, and a variety of restaurants.
- Listing Status:
- Active
- Data Last Updated:
- September 20, 2026 at 7:18PM
- Listing Office:
- Illinois Discount Realty : 800-403-8716
- Listing Agent:
- Vanessa Carlson : 800-403-8716
- MLS ID:
- 12746906

- General: Fire Pit
- Style: Ranch
- Other Structures: Shed(s)
- Parking: AsphaltGarage Door OpenerHeated GarageYesGarage OwnedAttachedGarageParking spaces: 1
- Roofing: Asphalt
- General: 1 StoryBlockConcrete Perimeter
- HOA Amenities: ParkStreet Paved0.0Not Applicable
- Originating MLS: mred
- School District: 122
- County: Will
- Zoning: 1508214060070000
- Utilities: Circuit Breakers200+ Amp Service
- Water: Public
- Sewer: Septic Tank
- Source: mred
- Ownership: Fee Simple
This listing courtesy of Vanessa Carlson , Illinois Discount Realty
Monthly Payment
- Principal & Interest $
- Property Taxes $
- Home Insurance $
- VA Funding Fee $