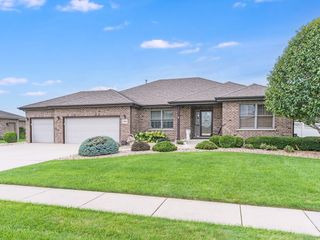
15051 W Baker Road, Manhattan, IL 60442
- 3 beds |
- 2 baths |
- 1,850 sqft
 Single-Family Home
  Built in 1909
  11.5acre lot
 4 car garage
  $297/sqft
  Listed ——
Property Description
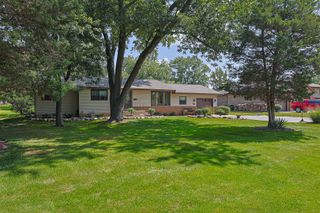
COUNTRY LIVING. UPDATED FARMHOUSE. ROOM TO MAKE IT YOUR OWN. An exceptional opportunity to own an updated farmhouse on approximately 11.5 acres in Manhattan, offering the space, flexibility, and privacy that are increasingly hard to find. This property is ready for a new owner to enjoy its unique combination of a beautifully renovated home, expansive acreage, and substantial outbuildings. The charming farmhouse has been thoughtfully updated while retaining the character of its original construction. Nearly every surface has been touched, including updated siding, windows, gutters, doors, lighting, electrical panel, flooring, and more. The inviting main level features a comfortable living room with built-ins and an electric fireplace, a separate dining area, and a beautifully updated custom kitchen with birch butcher-block countertops, Samsung stainless-steel appliances, a Kohler sink, and ample workspace. The appliances remain with the home. The layout also provides practical everyday living with updated bedrooms, remodeled bathrooms, and laundry. A Nest thermostat, whole-house water filtration system, and reverse-osmosis drinking water system add modern convenience. Outside is where this property truly sets itself apart. The newer 30' x 60' insulated pole barn provides tremendous space for equipment, hobbies, storage, workshop use, or future possibilities. It features a concrete floor, partial insulation, three overhead doors, and approximately 12-foot door height. The original milk barn adds additional character and utility. With approximately 11.5 acres, there is room to create the lifestyle you've envisioned-whether that's a hobby farm, homestead, recreational property, additional storage, or simply enjoying the privacy and open space that acreage provides. The property also offers potential for agricultural or land-use opportunities. Located within the Lincoln-Way School District, this is a rare opportunity to combine country living with convenient access to the surrounding communities. If you've been waiting for an acreage property that offers an updated home, substantial outbuildings, and room to spread out, this one deserves a closer look.
- Listing Status:
- Active
- Data Last Updated:
- September 20, 2026 at 8:19PM
- Listing Office:
- CRIS Realty : 815-485-5050
- Listing Agent:
- Kim Van Ordstrand : 815-212-3565
- MLS ID:
- 12761910

- Style: Farmhouse
- Other Structures: WorkshopBarn(s)Outbuilding
- Parking: GravelGarageYesGarage OwnedDetachedParking spaces: 4
- Roofing: Asphalt
- Windows: Window Treatments
- General: 2 StoriesBlock
- HOA Amenities: Not Applicable
- Originating MLS: mred
- School District: 114
- County: Will
- Zoning: 1412091000090000
- Water: Well
- Sewer: Septic Tank
- Source: mred
- Ownership: Fee Simple
This listing courtesy of Kim Van Ordstrand , CRIS Realty
Monthly Payment
- Principal & Interest $
- Property Taxes $
- Home Insurance $
- VA Funding Fee $

 New - 3 days ago