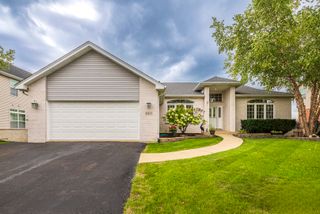
2883 Joela Drive, New Lenox, IL 60451
- 3 beds |
- 3 baths |
- 1,985 sqft
 Single-Family Home
  Built in 2010
  0.26acre lot
 3 car garage
  $252/sqft
  Listed ——
Property Description
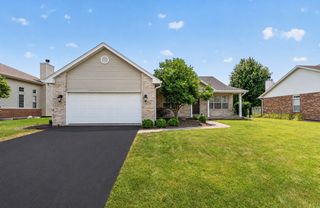
Your dream ranch awaits! All brick with three car garage and finished daylight basement with extra bathroom. This home has every feature you could want and is ready for day to day living or grand entertainment. Concrete driveway, extensive hardwood floors, fantastic floor plan with split bedrooms, formal dining room could be a first floor office or formal living room, large kitchen with extensive cabinets, breakfast bar and spacious breakfast room open to family room with fireplace. Laundry/mudroom off huge 3 car garage with extra storage. Grand foyer with open staircase to finished basement, plus loads of closet space. Huge recreation room in daylight basement with oversized unfinished storage area, walk in closet and full bathroom. Convenient location close to schools, shopping, hospital, and I-80 and I-355. Great interior lot backing to other homes! Huge bar in recreation room is perfect for grand scale entertaining. Wall mounted juke box is expressly excluded. (School district school assignments provided by district website, are subject to change, and are provided for information only. These should be verified by all persons relying on this information.)
- Listing Status:
- Active
- Data Last Updated:
- August 24, 2026 at 7:19AM
- Listing Office:
- RE/MAX Professionals Select : 630-615-2870
- Listing Agent:
- Max Shallow : 630-303-6110
- MLS ID:
- 12732544

- Style: Ranch
- Parking: ConcreteGarage Door OpenerYesGarage OwnedAttachedGarageParking spaces: 3
- Roofing: Asphalt
- Windows: Screens
- General: 1 StoryConcrete Perimeter
- HOA Amenities: CurbsSidewalksStreet LightsStreet PavedNot Applicable
- Originating MLS: mred
- School District: 122
- County: Will
- Zoning: 1508184080390000
- Fencing: Fenced
- Utilities: Circuit Breakers
- Water: Lake Michigan
- Sewer: Public Sewer
- Source: mred
- Ownership: Fee Simple
This listing courtesy of Max Shallow , RE/MAX Professionals Select
Monthly Payment
- Principal & Interest $
- Property Taxes $
- Home Insurance $
- VA Funding Fee $

 New - 3 days ago