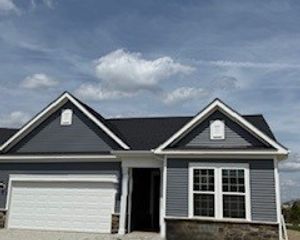
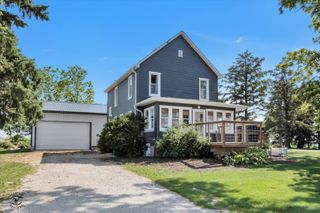
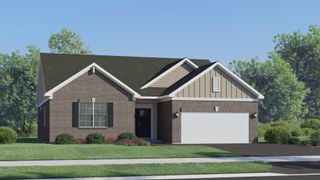
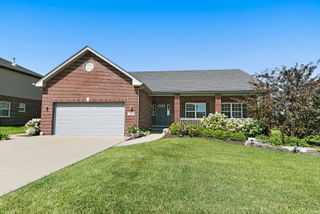
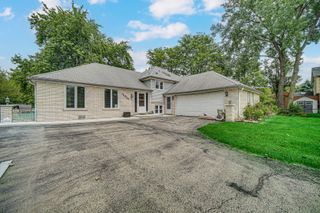
3048 Timberlake Avenue, New Lenox, IL 60451
- 2 beds |
- 2 baths |
- 1,646 sqft
 Single-Family Home
  Built in 2026
  —— sqft lot
  2 car garage
  $304/sqft
  Listed 2 days ago
Property Description
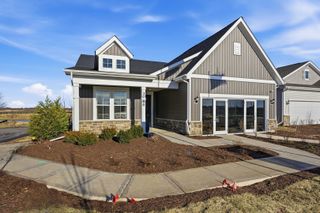
It's time to spend less time maintaining a home and more time enjoying life. The Prosperity was thoughtfully designed for active adults seeking the freedom of low-maintenance living without sacrificing comfort, style, or functionality. Offering the convenience of single-level living, this ranch home allows you to focus on travel, hobbies, family, and the experiences that matter most. This home is to be built. The open-concept design creates a welcoming flow between the gathering room, dining area, and kitchen, making everyday living effortless while providing the perfect setting for entertaining family and friends. The spacious kitchen features abundant cabinetry, a large island, and modern finishes that bring both convenience and functionality to daily life. The private owner's suite offers a peaceful retreat with a spacious bedroom, well-appointed bath, and generous walk-in closet. A secondary bedroom and flex space provide room for overnight guests, a home office, craft room, or whatever best fits your lifestyle. Located in Teerling Lakes Landings, residents enjoy lawn care and snow removal included, along with access to a private clubhouse, fitness center, indoor and outdoor pickleball courts, golf simulator, scenic walking trails, and social gathering spaces. If you've been looking for a simpler lifestyle with more freedom and less maintenance, the Prosperity delivers. Opportunities in this exciting community are limited. Personalize your home today and start enjoying the next chapter. Homesite 204. Photos of similar home with some options shown that are not available in this home at this price.
- Listing Status:
- Active
- Data Last Updated:
- July 24, 2026 at 7:20PM
- Listing Office:
- Twin Vines Real Estate Svcs : 630-427-5444
- Listing Agent:
- Nicholas Solano : 630-427-5444
- MLS ID:
- 12712732

- Parking: AsphaltYesGarage OwnedAttachedGarageParking spaces: 2
- Roofing: Asphalt
- General: 1 StoryConcrete Perimeter
- HOA Amenities: LakeCurbsSidewalksStreet LightsStreet PavedLawn CareSnow RemovalOther357.0Monthly
- Originating MLS: mred
- School District: 33C
- County: Will
- Zoning: 0701184010130000
- Utilities: 200+ Amp Service
- Water: Public
- Sewer: Public Sewer
- Source: mred
- Ownership: Fee Simple w/ HO Assn.
This listing courtesy of Nicholas Solano , Twin Vines Real Estate Svcs
Monthly Payment
- Principal & Interest $
- Property Taxes $
- Home Insurance $
- VA Funding Fee $

 New - 2 days ago