408 N Locust Street, Frankfort, IL 60423
- 4 beds |
- 2 baths |
- 1,421 sqft
 Single-Family Home
  Built in 1961
  —— sqft lot
  2 car garage
  $265/sqft
  Listed 16 days ago
Property Description
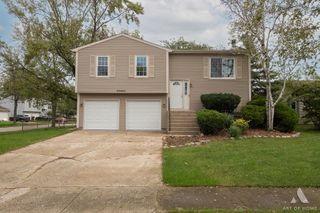
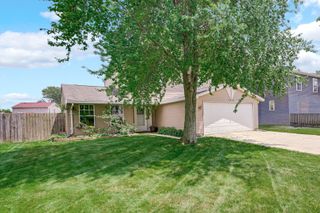
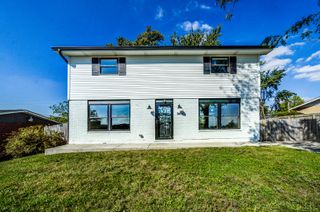
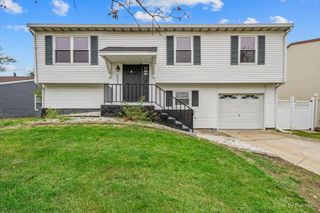
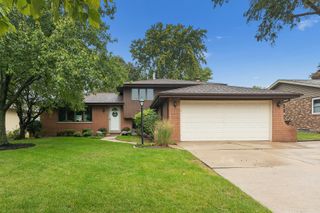
Welcome home to this well-maintained 4-bedroom brick raised ranch, ideally located just minutes from Downtown Frankfort, Lincoln-Way East, shopping, dining, parks, and all that Frankfort has to offer! Step inside the inviting foyer and discover a home office or living room featuring three extra closets, providing excellent storage and new carpet. The lower level is designed for comfortable everyday living and entertaining, featuring a large family room with a stone wood-burning fireplace, dining area, and eat-in kitchen. The kitchen offers stainless steel appliances, recessed lighting, an island with breakfast bar, and an abundance of maple cabinetry, including soft-close features and drawer glides. A convenient half bathroom and laundry room complete the lower level, which also provides direct exterior access to the backyard. Upstairs, you'll find four generously sized bedrooms, each with a ceiling fan, along with beautiful hardwood flooring throughout the entire upper level. Step outside and enjoy the expansive backyard and concrete patio, perfect for outdoor entertaining or just relaxing and all trees on the property recently trimmed. The oversized 2.5-car detached garage provides plenty of room for vehicles, hobbies, additional storage and new overhead door (2025). Numerous updates and improvements add peace of mind, including maintenance-free vinyl siding, LeafGuard gutters, Pella windows, and a gas line to the garage (currently capped). Major mechanical updates include A/C (2025), furnace (2019),water heater (2024), softener/brine tank (2024), reverse osmosis (2024),and sump pump (2018). The roof on both the home and garage was replaced in 2014, insulation was added throughout the home in 2025, and the lower level features new laminate flooring. A fantastic opportunity to own this move-in ready home. This one is a must see!
- Listing Status:
- Active
- Data Last Updated:
- October 9, 2026 at 7:17AM
- Listing Office:
- Coldwell Banker Real Estate Group : 815-715-2015
- Listing Agent:
- Maria Owczarzak : 815-715-2015
- MLS ID:
- 12756347

- Style: Raised Ranch
- Parking: AsphaltGarage Door OpenerYesGarage OwnedDetachedGarageParking spaces: 2
- Roofing: Asphalt
- General: Raised RanchConcrete Perimeter
- HOA Amenities: Street LightsNot Applicable
- Originating MLS: mred
- School District: 157C
- County: Will
- Zoning: 1909211180160000
- Water: Shared Well
- Sewer: Public Sewer
- Source: mred
- Ownership: Fee Simple
This listing courtesy of Maria Owczarzak , Coldwell Banker Real Estate Group
Monthly Payment
- Principal & Interest $
- Property Taxes $
- Home Insurance $
- VA Funding Fee $

 New - 1 day ago