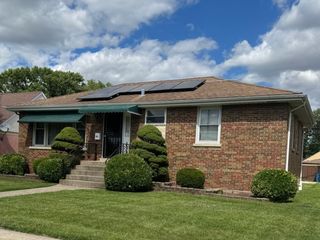
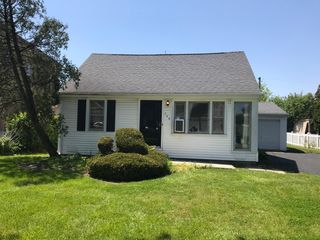
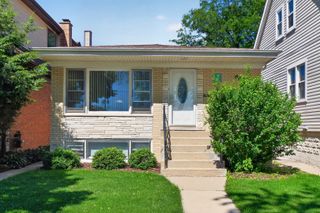
3128 Ernst Street, Franklin Park, IL 60131
- 2 beds |
- 2 baths |
- 1,056 sqft
 Single-Family Home
  Built in 1942
  6,534sqft lot
 1 car garage
  $331/sqft
  Listed ——
Property Description
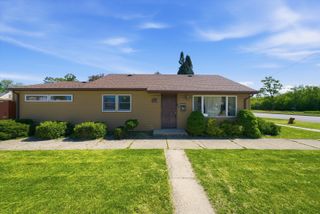
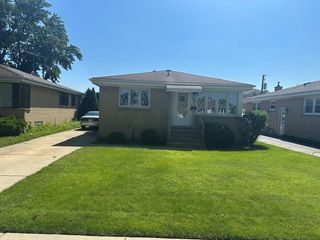
Charming 2-Bed/2-Bth classic Georgian home in Franklin Park! Step inside to find your light and bright living room with large windows and beautiful hardwood floors that flow throughout the home. The spacious living room flows seamlessly into the separate dining area and then into the crisp, white kitchen with plenty of cabinet space. Upstairs, you'll find two bedrooms including the oversized Primary bedroom. There is also an update full bath on the second level. Downstairs, the finished basement provides even more living space with a large rec room, the laundry area and another full bath with a walk-in shower. Outside, the newer deck is the perfect place to relax on these beautiful summer days. The fenced-in backyard is spacious and perfect for play or gardening. Detached 1 car garage. New water heater 2022. You can't beat this home or it's location - close to public transit, groceries, restaurants and more. Schedule your showing today!
- Listing Status:
- Active
- Data Last Updated:
- July 9, 2026 at 7:17AM
- Listing Office:
- Redfin Corporation : 312-209-4010
- Listing Agent:
- Terrie Whittaker : 312-209-4010
- MLS ID:
- 12692342

- Style: Georgian
- Other Structures: None
- Parking: AsphaltSide DrivewayGarage Door OpenerYesGarage OwnedDetachedGarageParking spaces: 1
- Roofing: Asphalt
- Windows: Blinds
- General: 2 StoriesConcrete Perimeter
- HOA Amenities: CurbsSidewalksStreet LightsStreet Paved0.0Not Applicable
- Originating MLS: mred
- School District: 83
- County: Cook
- Zoning: 12281010210000
- Fencing: Fenced
- Utilities: Circuit Breakers150 Amp Service
- Water: Lake MichiganPublic
- Sewer: Public Sewer
- Source: mred
- Ownership: Fee Simple
This listing courtesy of Terrie Whittaker , Redfin Corporation
Monthly Payment
- Principal & Interest $
- Property Taxes $
- Home Insurance $
- VA Funding Fee $

 New - 2 days ago