9733 Addison Avenue, Franklin Park, IL 60131
- 2 beds |
- 1 bath |
- 726 sqft
 Single-Family Home
  Built in 1945
  4,617sqft lot
 1 car garage
  $365/sqft
  Listed 22 hours ago
Property Description
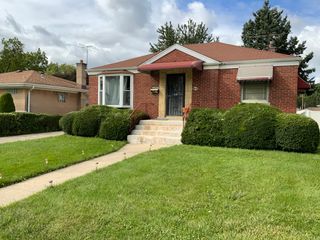
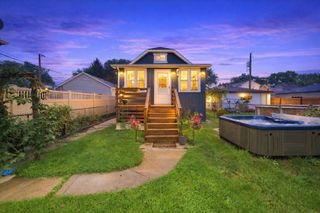
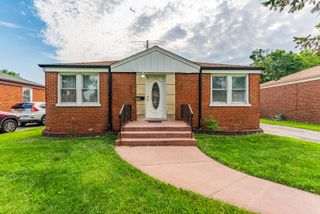
Charming all-brick ranch lovingly maintained by its longtime owner and ready for its next chapter. Situated with a generous setback from the street, this two-bedroom, one-bath home offers a comfortable ranch-style floor plan with plenty of potential to make it your own. The spacious front living room enjoys views of the tree-lined street, while the eat-in kitchen features newly installed luxury flooring and ample space for everyday dining. Two bedrooms and a full bath complete the main level. Downstairs, the expansive unfinished basement offers endless possibilities for additional living space, including a family room, recreation area, formal dining space, home office or potential third bedroom. Washer and dryer hookups are also located in the basement. Outside, enjoy a lush backyard with plenty of room to garden, entertain or relax, along with a detached garage. Major mechanical updates include a new furnace (2025), central air conditioner and water heater in 2023. Additional improvements include a new chimney liner in 2021 and roof in 2013. Conveniently located near shopping, restaurants, grocery stores and everyday conveniences, with easy access to Pace bus service and the Franklin Park Metra station offering direct service to downtown Chicago and Union Station. A wonderful opportunity to bring your ideas to a well-cared-for home with solid bones and room to grow. Estate sale; property is being sold as-is.
- Listing Status:
- Active
- Data Last Updated:
- October 9, 2026 at 3:19AM
- Listing Office:
- Compass : 847-567-1080
- Listing Agent:
- Christina McNamee : 847-567-1080
- MLS ID:
- 12772585

- Parking: AsphaltYesGarage OwnedDetachedGarageParking spaces: 1
- Roofing: Asphalt
- General: 1 StoryConcrete Perimeter
- HOA Amenities: ParkSidewalksStreet LightsNot Applicable
- Originating MLS: mred
- School District: 84
- County: Cook
- Zoning: 12214290050000
- Utilities: Circuit Breakers
- Water: Lake MichiganPublic
- Sewer: Public SewerStorm Sewer
- Source: mred
- Ownership: Fee Simple
This listing courtesy of Christina McNamee , Compass
Monthly Payment
- Principal & Interest $
- Property Taxes $
- Home Insurance $
- VA Funding Fee $