0S255 Bealer Circle, Geneva, IL 60134
- 5 beds |
- 4 baths |
- 3,647 sqft
 Single-Family Home
  Built in 2001
  0.29acre lot
 3 car garage
  $217/sqft
  Listed ——
Property Description
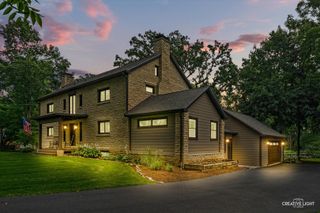
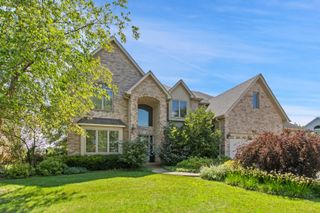
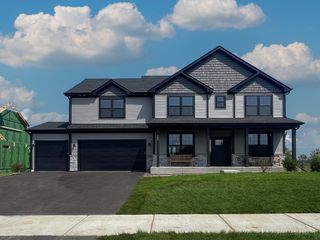
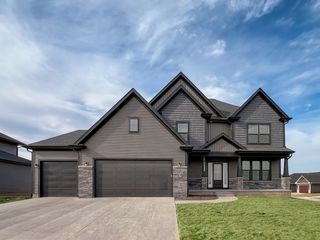
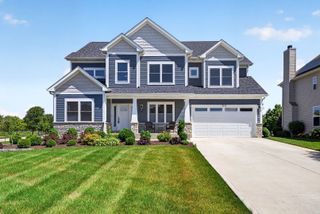
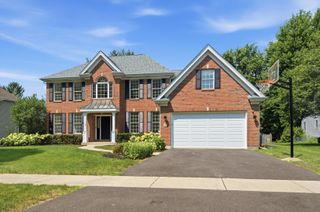
Spectacular Custom-Built Bellefleur Home in Desirable Mill Creek! This beautifully appointed home features an inviting open floor plan with high ceilings, hardwood floors, upgraded cabinetry, and a stunning stone fireplace. The first-floor in-law suite includes a private full bath, while the spacious primary suite offers a vaulted, beamed ceiling, ceiling fan, sitting area, and two walk-in closets. Three additional bedrooms share a hall bath. The fully finished basement with 10-foot ceilings is ideal for entertaining and offers a custom bar, office, workout room, pool table area, and full bath. Additional highlights include a brand-new deck, newer roof (2017), fenced yard, sprinkler system, water filtration system, tankless water heater, furnace (2020), newer Trane A/C, and spacious 3-car garage with room for larger vehicles. From the welcoming front porch to the expansive finished basement, this exceptional Mill Creek home offers generous living space, quality upgrades, and incredible versatility. A wonderful opportunity to enjoy all that this special home has to offer!
- Listing Status:
- Active
- Data Last Updated:
- August 24, 2026 at 4:18AM
- Listing Office:
- Baird & Warner Fox Valley - Geneva : 630-380-6427
- Listing Agent:
- Lynn Purcell : 630-380-6427
- MLS ID:
- 12736708

- Style: Traditional
- Parking: AsphaltGarage Door OpenerYesGarage OwnedAttachedGarageParking spaces: 3
- Roofing: Asphalt
- Windows: ScreensSkylight(s)
- General: 2 StoriesConcrete Perimeter
- HOA Amenities: ClubhouseParkLakeCurbsSidewalksStreet LightsStreet Paved0.0Not Applicable
- Originating MLS: mred
- School District: 304
- County: Kane
- Zoning: 1113253002
- Fencing: Fenced
- Utilities: Circuit Breakers200+ Amp Service
- Water: Private
- Sewer: Public Sewer
- Source: mred
- Ownership: Fee Simple w/ HO Assn.
This listing courtesy of Lynn Purcell , Baird & Warner Fox Valley - Geneva
Monthly Payment
- Principal & Interest $
- Property Taxes $
- Home Insurance $
- VA Funding Fee $

 New - 2 days ago