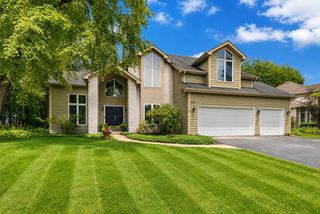
1184 S Batavia Avenue, Batavia, IL 60510
- 5 beds |
- 3 baths |
- 3,288 sqft
 Single-Family Home
  Built in 1911
  0.98acre lot
 4 car garage
  $272/sqft
  Listed ——
Property Description
Set on nearly an acre along one of Batavia's most beautiful residential streets, this extraordinary historic residence was built in 1911 by Dr. Bernard J. Cigrand, widely recognized as the Father of Flag Day. Rich in Tudor Revival and Arts & Crafts character, the home showcases the timeless beauty of its original limestone exterior while offering an interior that has been comprehensively rebuilt for today's lifestyle. The transformation is extraordinary. The residence was taken down to its original limestone shell and thoughtfully reconstructed from the inside out, preserving the architectural soul and craftsmanship of the home while introducing the quality, comfort and efficiency of modern construction. The result is a rare combination of authentic historic character and truly modern living-an opportunity that simply cannot be recreated. With more than 3,200 square feet of beautifully finished living space, the home offers five spacious bedrooms, three full bathrooms and an inviting floor plan designed equally well for everyday living and entertaining. Original-inspired details and carefully selected finishes include rich hardwood flooring, exposed wood beams, custom millwork, designer lighting and distinctive architectural elements throughout. At the heart of the home is a spectacular chef's kitchen featuring custom cabinetry, quartz countertops, a handcrafted butcher-block island, farmhouse sink, premium appliances and a professional 48-inch Wolf range. Designed to be both beautiful and highly functional, this is a kitchen made for everything from quiet mornings to unforgettable gatherings. The primary suite provides a serene retreat, while the beautifully renovated bathrooms feature elevated finishes, premium Kohler fixtures and heated floors. Throughout the home, thoughtful details continue to reveal themselves-from the custom finishes and historic-inspired elements to the beautifully designed mudroom that blends functionality with the character of the property. Behind the walls, the improvements are just as impressive. The home features newer roof and windows, updated plumbing and electrical systems, dual-zone HVAC, extensive closed-cell spray-foam insulation, whole-house water filtration, reverse osmosis, water softener and numerous additional custom improvements. Every major system was carefully considered as part of the home's comprehensive reconstruction. The full basement, complete with exterior access, offers abundant storage and exceptional potential for future use. An oversized 41/2-car garage provides room for vehicles, recreational equipment, hobbies, workshop space and more-a rare amenity in this location. Outside, nearly an acre of mature trees, expansive lawn and thoughtfully landscaped grounds create a private, estate-like setting while placing you minutes from downtown Batavia, the Fox River, Riverwalk, parks, restaurants, boutique shopping and highly regarded schools. This is more than a beautifully renovated historic home. It is a piece of Batavia history that has been given an extraordinary new life. The original limestone remains, the story remains, and the architectural character remains-while virtually everything behind it has been thoughtfully reimagined for modern living. A home with history. A renovation with vision. And a property that can never be replicated.
- Listing Status:
- Active
- Data Last Updated:
- August 24, 2026 at 7:19AM
- Listing Office:
- Keller Williams Inspire - Geneva : 630-262-9500
- Listing Agent:
- Brenda D'Amore : 630-546-5442
- MLS ID:
- 12705787

- Style: Other
- Other Structures: Second Garage
- Parking: AsphaltGarage Door OpenerYesGarage OwnedAttachedGarageParking spaces: 4
- Roofing: Asphalt
- Windows: Double Pane WindowsScreens
- General: 2 StoriesOther
- HOA Amenities: Not Applicable
- Originating MLS: mred
- School District: 101
- County: Kane
- Zoning: 1227176011
- Utilities: 200+ Amp Service
- Water: Well
- Sewer: Septic Tank
- Source: mred
- Ownership: Fee Simple
This listing courtesy of Brenda D'Amore , Keller Williams Inspire - Geneva
Monthly Payment
- Principal & Interest $
- Property Taxes $
- Home Insurance $
- VA Funding Fee $

 New - 3 days ago